



A useful entry-walk lift keeps the whole door-to-parking route safe.
A settled Maynard entry walk does not automatically need a new slab. If the concrete is still sound and can move as one piece, 603 Basement Solutions can inspect a controlled polyurethane lift. The decision is whether the entire route from parking to the door will be safer afterward, not whether one isolated edge can be made flush. We measure the threshold, adjoining panels, steps and drainage before proposing a height. Maynard DPW lists distinct driveway and street-opening applications; the town’s building FAQ sends driveway questions to DPW. Neither source is a blanket approval or prohibition for an unchanged private walkway lift. The work limit must be clear before any permit conclusion.
A trip lip often draws attention near the front steps or side door. Start at the place someone leaves a car, then walk the route while looking at each joint. A lift that erases one step can produce another at the opposite edge of the same panel. We note fixed door sills, handrail or step heights, drainage grates and any walk segment that cannot rise with the candidate piece. A proposal that measures only the largest lip can miss the walking route as a whole. This matters especially when the entry is used while carrying groceries, pushing a stroller or moving equipment, but the inspection must observe the actual property rather than assume its layout.
We check whether the low slab is coherent. A surface crack does not automatically disqualify leveling, but a full-depth break with separately moving sections changes the repair. Loose edges may not withstand a controlled rise. ACI RAP-11 discusses evaluation and incremental raising of suitable settled slabs. It is not a promise that foam will stitch a broken walk together or that an unseen void has a particular size. If the piece moves unevenly, the crew needs an agreed stop point. The finished walk should be evaluated in use, not judged only by a photograph of injection holes.
We also look for water. If the existing panel settled toward the house, raising it might improve the route, but the final slope must be measured. If lifting the low edge would send rain toward a door or concentrate runoff on another walk, the proposed height is wrong even if it reduces a trip lip. We ask where puddles have actually been seen and do not infer drainage from a town map. The estimate should explain whether water management or joint sealing is part of the job, a separate recommendation, or a reason to choose replacement instead.

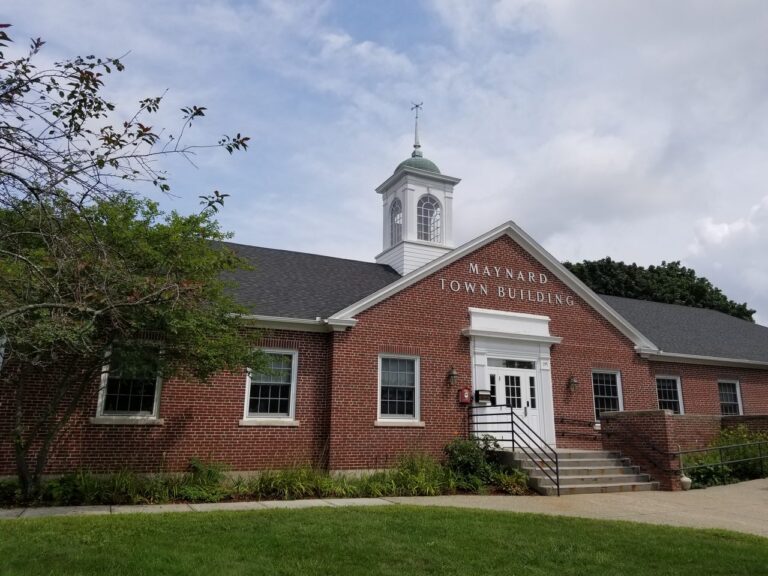
Maynard DPW’s applications page lists a Driveway Application and a Street Opening Excavation Application as separate processes. The town’s building FAQ directs questions about driveway permits to DPW rather than treating the building-permit answer as the whole story. These facts matter when a plan changes a curb cut, driveway entrance or public way. They do not classify a same-footprint walk lift behind the property line. We would mark the work location and ask DPW about any proposed public connection or equipment encroachment instead of guessing from the service name.
For a limited walk lift, the most important boundary may be the difference between the door-side panel and a sidewalk or driveway apron near the street. The crew should not quietly lift past a fixed public edge, create a new sidewalk step or stage materials in the roadway without determining who controls that space. If the walking route cannot be made useful without changing a public-side element, the scope grows. The homeowner then deserves a distinct design and town-facing review, not a vague promise that a small injection will solve every joint.
There is a practical comparison between retention and rebuilding. Keeping one sound panel can avoid demolition, but it preserves the panel’s existing cracks, finish and geometry. If several panels have failed or the door threshold and neighboring slabs require a new profile, a planned replacement may be better. We would show which pieces remain, where they need to meet, and where any separate DPW question begins. The town paperwork is a prompt to define work limits, not proof that the private concrete is repairable.
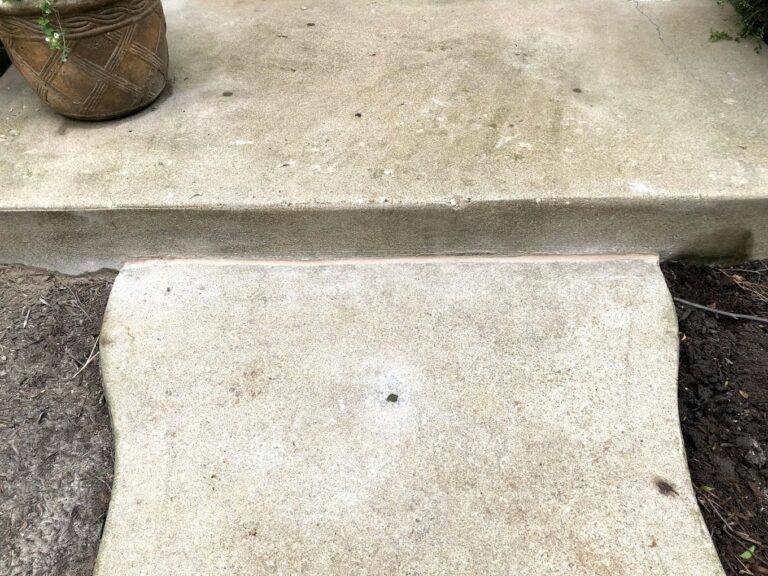
Concrete repair treats chipped, spalled or cracked material that is otherwise at a useful elevation. Concrete leveling shifts a suitable settled piece while retaining it. Concrete slab pouring replaces failed material or creates a new panel and base when the old geometry cannot deliver a safe route. A homeowner comparing bids should ask whether each contractor is preserving concrete, replacing it, addressing drainage, or changing public-side work. Those scopes can have very different preparations and disruption despite all being described casually as fixing a walk.
If movement appears in a nearby foundation wall, support post or bearing floor, an exterior walkway lift is not a structural solution. Structural and foundation repair calls for assessment of the building load path. We would separate the evidence for a detached slab from the evidence for building movement. That avoids presenting a polished entry walk as if it had stabilized the house. The proposal should name the observed problem, the retained panel, target elevations and conditions that would cause us to stop or recommend another service.
Take a wide image of the complete door-to-parking route and close views of both joints of the low piece. Show the door threshold, steps, any rocking corner and water marks after rain. A straightedge or ruler at the lip helps us understand the complaint, but cannot determine the safe finish grade remotely. Tell us whether the trip edge is worse at one side and whether someone already patched or resurfaced a neighboring panel. We can then inspect the exact route and explain whether the public-side connection is outside this work.

Google review · Customer experience
Devon Fuchs ★★★★★
“Great crew, they did great work. Took their time, left everything in good shape. I can't recommend these guys enough.”
Do not inject below a panel that is breaking into independent pieces, has an unstable edge or cannot move without making a worse step at the next joint. Do not accept a lift that sends water inward or makes a door or step less usable. Do not treat Maynard’s driveway and street-opening application list as automatic authorization, or as automatic permit duty, for a wholly private unchanged walk. If the job must alter a curb cut, public sidewalk or roadway, separate that scope and confirm the real requirements with DPW. If building movement is part of the complaint, investigate the structure before buying a walk-only fix.
We will inspect the affected panel, explain what can be kept, and put a useful scope in writing.

