



Locate the private front-walk panel before changing a route that meets a city sidewalk.
An uneven Melrose front walk is not one continuous slab problem. A private panel may have dropped while the city sidewalk, curb cut and entry landing remain fixed. 603 Basement Solutions measures the route, checks whether the concrete is sound enough to lift, and makes sure a proposed correction would not create another step or turn runoff toward the house. We separate private flatwork from any work in the public way because Melrose has its own Engineering permit process there. A panel lift is not a permit strategy for a curb cut or a structural repair.
We start at the door and walk to the sidewalk. Where does a stroller catch? Which joint is a trip point? Does the first riser feel unusually high, or is the lower panel closer to the street? Measurements at each transition show whether one sound panel can be lifted to improve the whole route. A result that fixes the entry but leaves an abrupt city-side lip is not a success. The finished surface also needs a workable slope for water.
The material check is just as important as the height check. We look for through-cracks, hollow edges, corner separation and old repairs that might fail during a lift. ACI’s RAP-11 slabjacking guide provides a repair procedure for suitable slabs but does not substitute for condition assessment. Neither the guide nor a Melrose city page can tell us whether a particular slab has moved because of base loss, freeze-thaw, a tree root, or an old utility cut. We inspect before choosing the treatment.

A measured lift target should be stated at the door, the next panel and the sidewalk-facing end. If those fixed elevations cannot all be met, we explain which transition would remain and why. It may be more appropriate to replace a panel and set its base and grade afresh. That decision should be made on the route, not on a single photograph of the worst joint.
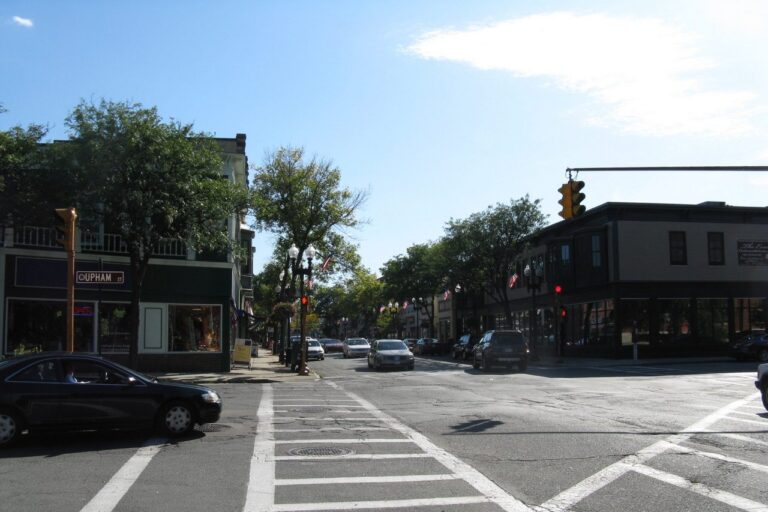
Melrose’s Engineering Division says work in the public way, including roadway or sidewalk, requires an opening or occupancy application through Engineering. Its DPW standards address curb cuts and driveway work. These sources are relevant if proposed leveling or reconstruction extends into that space. They do not turn every private front-walk lift into a street-opening job.
The distinction gets sharper at a driveway crossing. Melrose’s general-construction permit form says Engineering approval of a curb cut does not by itself approve a driveway or parking area. We will not fold public-side work, driveway zoning and a private-panel lift into one vague “concrete leveling” estimate. First we locate the work boundary. Then we explain the approval path, if any, for the work actually proposed.
A lift changes how rain crosses the front walk. We inspect the house threshold, adjoining garden or retaining edge, downspouts and the street-side surface. If the new slope would send water into the entry, we should not choose it just to eliminate a lip. If runoff would pond at the public sidewalk, the interface needs a different plan. Water leaving an adjacent property or drain is not something injection can correct on its own.
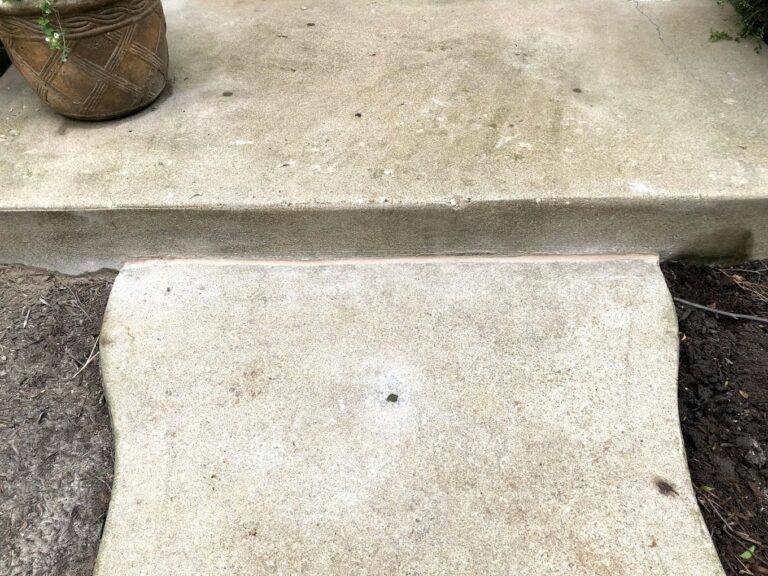
The proposal should specify what will move, what will not, the target height and the intended water route. A polyurethane lift may save intact concrete, but it cannot rebuild a fractured panel or create a new curb-cut geometry. If the walking route cannot be left safe because the fixed points conflict, we should discuss another scope before drilling.

Google review · Customer experience
Karl Brandt ★★★★★
“The crew was very professional and finished the job in a timely manner. The work they put in looks great and the entire area was cleaned up well.”
A sound panel with a small surface spall but no settlement belongs in concrete repair assessment. A through-cracked panel or one that needs a wholly different grade may need slab replacement. If the door frame, foundation wall or bearing floor moved along with the walk, investigate structural and foundation repair or slab foundation repair before attributing building movement to exterior concrete. The private walk is generally a separate surface, not proof of a failed foundation.
Melrose’s Inspectional Services guidance lists foundations and zoning-related driveways among permit types. It is the review contact for a genuine building or driveway change; it is not a remote diagnosis. We will describe observed conditions and refer the correct scope rather than claim that one agency’s approval covers all parts of the job.
Send one full-length photo from the entry to the street and close views of each uneven joint. Show where water sits after rain. Tell us if a city-side panel or curb cut is the part you want changed so we can separate that from private work early. If there is a survey or a recent site plan, bring it to help identify the boundary. We verify on site rather than deciding from the photos alone.
The final written scope should name the private panel, measurements at both fixed ends, expected runoff, excluded city-side work, and the fallback if concrete is too damaged to lift. At closeout, the same route should be walked and measured again. That is a better test than whether one corner looks higher.
We also want to know how the route is used. A front walk that serves deliveries, a stroller or someone with limited mobility may have a different acceptable transition than a rarely used side path. That does not mean we promise formal accessibility compliance from a simple lift. It means the use and fixed heights belong in the site conversation. Where the public sidewalk itself is uneven, we will not disguise the issue by lifting only the private panel and leaving an awkward connection. The proposal needs a clear statement of the remaining condition, the city-side boundary and whom the owner should contact about that portion.
Do not buy a lift for broken concrete that cannot move as a piece, or a route that would trade one dangerous step for another. Do not treat a city sidewalk or curb cut as a private panel. Do not inject while structural movement or drainage remains unexplained. If the material is sound, the boundaries are clear and the route improves at both ends, a limited lift may be sensible. Otherwise, we should say why another repair is needed.
We will inspect the affected panel, explain what can be kept, and put a useful scope in writing.

