



Measure the garage-side driveway panel and the water route before choosing a lift.
A low driveway panel in Needham may be worth lifting if the concrete is still sound and the finished edge can shed water away from the garage. We measure the drop, check for loose corners, and find out whether the work stays on private property. The panel might need replacement instead. And if a wall or footing has moved, lifting the driveway won’t fix the house. We’ll show you which piece is moving before we write a scope.
At a garage entrance, the first useful measurement is the height change between the private driveway panel and the garage floor. A car tire can make a small step feel large. Water gives us another test: after rain, does it collect outside the door, cross the threshold, or run toward a sidewalk? A lift that fixes the bump but tips water into the garage is no fix at all.
We look for a panel that can move as one piece. One clean joint and a mostly intact surface are different from corners that crumble underfoot. Mark the cracks and note whether they have widened. We also check the garage floor and the door frame. Those are fixed boundaries for the proposed lift; there is no honest way to promise the old driveway will become a new, flat pour.

Send a close photo with a straightedge across the lip and a wider view showing the garage, adjacent panels, and nearest drain or downspout. That helps us see the layout. A photograph does not reveal the base under the slab or tell us whether the soil is still moving. The American Concrete Institute’s slabjacking field guide says slab lifting can restore alignment but does not correct poor soil conditions by itself. We check support and drainage before making that recommendation.
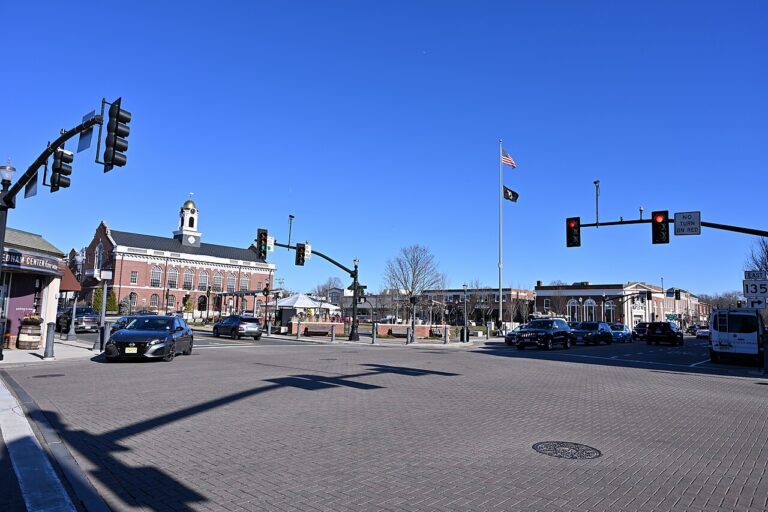
Needham’s DPW permit information lists driveway work and heavy-equipment access across curbs, driveway aprons, sidewalks, or a public-way border among activities that may need street review. That matters if our access or repair reaches the town-side edge. It does not prove a lift on a private panel by the garage needs the same permit.
We draw the work area first. Is it the panel beside the garage? The street-side apron? Both? If the low spot is at the public edge, we identify that boundary before treating the whole driveway as one job. If the proposal stays inside the private driveway, we do not pad a simple inspection with a story about the street. A useful quote names where equipment will stand and what surface might be crossed.
That question can change the cost and the schedule. A contractor who never walked the access route may have priced only the visible low panel. Ask whether any town-side surface or landscaping is included in restoration. We would rather settle the limits on paper than have a crew discover them on arrival.
Lifting addresses the position of a separate settled slab. It does not glue a shattered panel back together. It also does not seal every old crack, hide discoloration, or repair a moving foundation wall. If the concrete is stable but an edge is chipped, compare a focused concrete repair. If the panel has lost too much sound material, a new residential slab may be the better scope. Movement at the wall belongs in a foundation assessment.
We discuss the target transition before work. How much of the lip is useful to remove without pinching the garage door? Will the new slope still drain away from the threshold? Which adjoining panel must stay put? Old slabs have histories. The goal is a safer, better-draining joint, not a sales promise of a perfect surface.
The ACI guide notes that binding can limit a lift and that removal and replacement should be evaluated when cracking or future movement makes lifting a poor fit. Those are reasons to inspect the whole panel, not technical instructions for your Needham driveway. The exact material and lifting method belong in the written proposal after the site visit.

Google review · Customer experience
Scott Sieper ★★★★★
“Great job with our foundation project. We had 4 piers installed to prevent further settling and interior concrete leveling work done in the basement. Highly recommend. Would do business with again.”
If the panel is broken into several loose pieces, replacing it may be less frustrating than moving them together. We would also stop if the useful finished height would send rainwater toward the garage, bind against a fixed step, or leave a new trip edge at the walk. A gap continuing into a foundation wall means we investigate the structure first. You should not pay for driveway leveling to cover a house-support problem.
There is a cheaper answer in some cases: do nothing yet. If the step is minor, stable, and not sending water where it should not go, a marked measurement and later recheck may be sensible. We’ll tell you what to watch. A fresh crack or a changing door gap is new evidence; the color of an old slab is not.

Ask us to identify the exact panel, the measured low edge, the intended finish, and the fixed boundaries. The quote should explain why a lift is favored over repair or replacement, what access it assumes, and which old marks will remain. If support or water loss caused the drop, it should say what we found and what follow-up is part of the scope. No one can settle those points from one close-up photograph.
Our free inspection is a chance to compare the options without pretending every uneven driveway needs polyurethane. We’ll look at the joint with you and explain the trade-off. Bring a wide photo of the approach and a close view of the joint so we can start with the right questions.
We will inspect the affected panel, explain what can be kept, and put a useful scope in writing.

