



We check the slab, its fixed edges, and the water path before recommending a lift.
On a short driveway panel, the neighboring pavement and door landing leave little room to hide a poor target height. We measure both ends before recommending a lift. If rain currently runs away from the building, we do not want to reverse that path just to make one joint look even.
The landing itself may be a better candidate for a focused repair, or it may be too broken to keep. We check the edges and the step before saying which. A small job still deserves a written scope: the slab we would move, the edge we aim to improve, and the cracks or surface marks that would remain afterward.
A landing by the house has a threshold above it and a walkway below it. We cannot treat it like a free slab in an open yard. Raise it too far and the entry becomes awkward or water runs toward the sill. Leave it too low and a shoe catches the joint. We set a useful height from those real edges.
Take a dry-day photograph, but tell us what happens during rain too. Water movement can change the recommendation more than the size of the visible dip.

If the panel is intact and has lost support, leveling can be an option. If it is broken into unstable pieces, a new pour may make more sense. ACI's slabjacking guide asks contractors to weigh that distress. We do not choose foam from the surface color or from a generic picture.
A foundation crack or a shifting door frame would also change the visit. A private slab repair does not fix a settling footing. We can separate the building diagnosis so you are not paying to mask a larger movement problem.
New Castle's subdivision rules say new driveway access must not interrupt ditch-line drainage; that is a design rule, not a permit decision for an existing patio. The useful lesson for an existing slab is to watch where water goes. We should not lift a drive or landing into a position that sends runoff toward the house or blocks a drainage path.
Read the New Castle source. Any approval question depends on the actual proposed work.
It should identify the private panel, the target joint, and the drainage route we expect to preserve. Any change at a road connection or ditch line needs its own town-side check. The proposal should say what remains: old cracks, patched holes, or worn concrete.
The price comes from the condition, access, and amount of useful movement. We inspect for free and explain whether lifting saves good concrete. If replacement is the more reliable path, we put that on paper instead of selling the material we brought to the job.
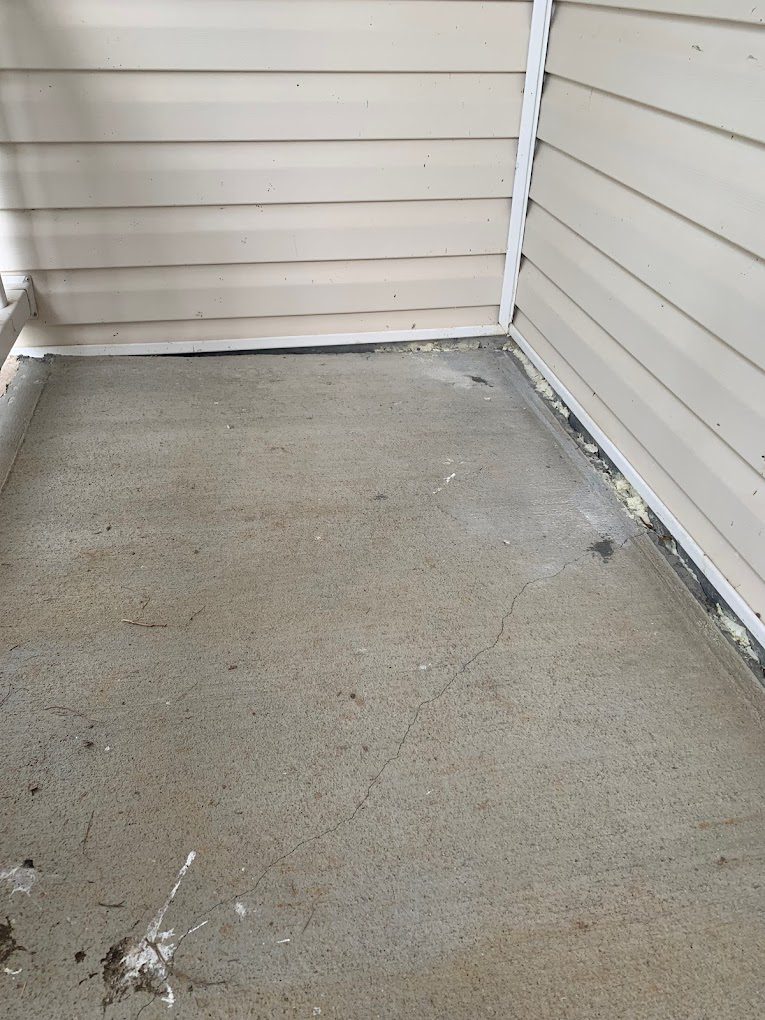
Use the same viewpoint before and after. Check that the door clears, the joint is safer to cross, and the next rain does not drive water toward the house. A ruler-flat picture is less important than a usable surface and a water path that still works.
If the panel binds and cannot reach the original target, we should stop and explain the limit. More pressure can crack it. We would rather have an honest second repair conversation than damage concrete that could have been saved.
Compare concrete leveling with a new pour for the small driveway panel. For surface damage without settlement, compare concrete repair before paying for a lift. If the adjacent wall is moving, that belongs in a separate foundation assessment.
We will check the small driveway panel and door landing as separate surfaces before writing a repair scope.
Show us the small driveway panel in New Castle. We will explain the useful repair limit.

