



A low driveway panel needs a useful garage transition and a clear private-work boundary.
A low concrete panel at a Newburyport home is worth inspecting before you pay for a whole new surface. If a driveway or entry-walk panel is still sound, 603 Basement Solutions can assess whether lifting it would restore a useful transition. We check the edge you use, the fixed surface beside it, and where water will run after any move. Broken concrete needs a different answer. So does movement that reaches the house foundation. We will show you the difference at a free inspection and put the scope in writing.
Start with the route you actually take. A sunken piece near the garage can catch a tire. A separate low walk panel can catch a shoe. Those are not the same target height. We measure each joint rather than quoting the whole area as one leveling job. Tell us whether the nuisance is worse after rain, whether water collects at the garage threshold, and whether the step has changed since you first noticed it.
The garage door, threshold, and adjoining concrete are fixed limits. A panel may be liftable but still unable to return to its original height without binding against one of those edges. We would mark a practical finished transition and explain what remains visible. Existing cracks and color changes do not vanish when an old slab moves. If the homeowner’s goal is a new-looking surface, residential slab pouring belongs in the comparison.

An intact panel that has lost support is a different candidate from one broken into loose pieces. At the visit, we look for severe cracking, spalled edges, gaps below the low side, and nearby drains or downspouts. A water path that keeps taking material from the edge deserves attention. Raising the concrete alone will not stop that source.
The American Concrete Institute slabjacking guide treats slab condition, support, and adjacent surfaces as part of method selection. The guide does not say that every low slab should be injected or that 603 has already chosen a specific product for your home. We make that choice after we see the actual panel. Poly leveling can be discussed when an eligible panel and a sensible lift target are established; the method name is not the diagnosis.
If a chipped edge is the only concern and the panel has not moved, concrete repair may fit better. If the slab is too damaged to keep, we will compare replacement. If the wall or interior floor has also changed, we step away from an exterior-only quote and assess structural and foundation repair.
Newburyport has a right-of-way, utility, and trench permit application. That document is useful when a proposed job crosses into public space. It does not mean every private driveway panel needs that permit. We identify the exact panel and property boundary before discussing any town-side process.
This is especially important when the low spot is closer to the street than the house. The quote should say whether it covers the private driveway, an apron, or a sidewalk connection, and it should not quietly assume authority over public work. For a low panel entirely inside the property, the decision is mostly about slab condition and the finished use, not municipal paperwork. We will not fill an estimate with permit language that has nothing to do with your job.

Google review · Customer experience
Cheryl Cummings ★★★★★
“Super easy to work with, from quote to job to post-job. Reasonably priced as well.”
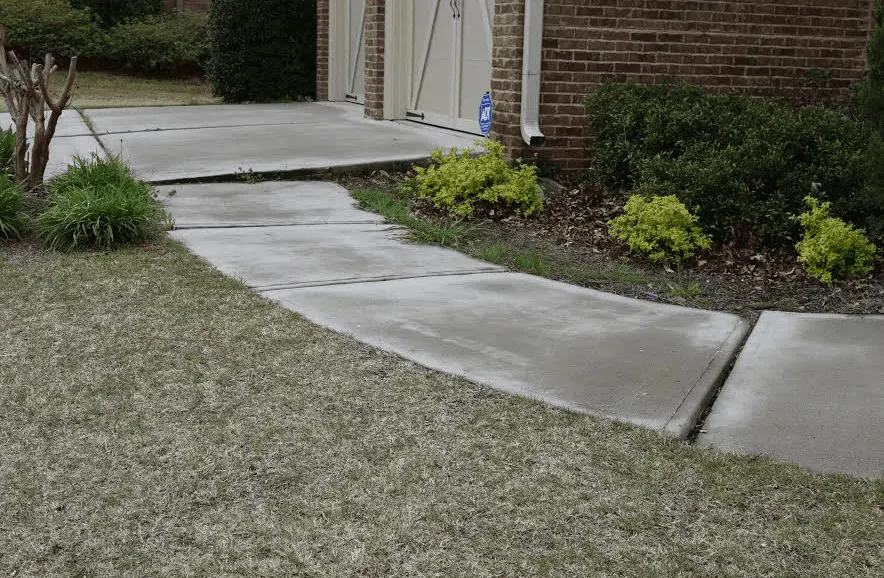
We would not sell a lift if the panel is crumbling, several fragments move independently, the target height would crowd the garage door, or the new slope would send water toward the foundation. A slab that stays flat but has a rough top may need surface repair, not lifting. A low driveway beside a new wall crack may be a symptom of a wider structural problem. Those observations change the scope.
There is also no reason to buy work just because an old joint looks imperfect. If the offset is stable, drains away from the house, and does not interfere with use, we can explain what we see without turning it into an urgent project. We care more about solving your problem than selling a product label.
Send one wide view from the garage toward the street, one close view of the worst joint with a tape for scale, and one after rain if water pools. That helps us prepare. It does not show the condition of the base under the slab or establish whether the foundation is moving. We will make those distinctions on site.
The panel or panels being moved, the target transition, fixed edges, any drainage issue, and what old damage will remain. It should state whether surface repair or replacement is separate. A phrase like “level the driveway” is too loose to compare with a replacement proposal.
We will inspect the affected panel, explain what can be kept, and put a useful scope in writing.

