



Measure both ends of a low walk connector so a lift does not trade one awkward step for another.
A low connector between a North Andover front walk and driveway can be a leveling candidate when the panel is intact and has room to move without creating a new step. The useful question is not whether the concrete looks flat in a photo. It is whether the full route from car to door will work after a lift. 603 Basement Solutions measures each joint, the first entry riser, door clearance and water route. If the walk is cracked into unstable pieces or the driveway apron is the actual problem, a single-panel lift may leave you with a different hazard.
Stand where a car parks and walk to the front door. Mark each place your foot crosses a joint. A short private connector can have several elevations to satisfy: driveway, walkway, landing and first riser. Raising one low panel to match the driveway may make the step at the landing too tall or push rainwater toward the sill. We record the existing step at both ends before choosing a target height. If the panel has settled unevenly, we also check whether one end can move while the other end stays put. That is a field measurement, not a promise from a photograph.
Look at the concrete itself. A panel that holds its shape is different from a slab with a loose corner, wide cracks or an undermined edge. The route might be uncomfortable because a joint has opened while both panels remain at the right elevation. In that case, a joint or edge concrete repair may be the more direct job. Lifting a sound but low panel treats height; it does not rebuild broken material or change the design of the entry steps.
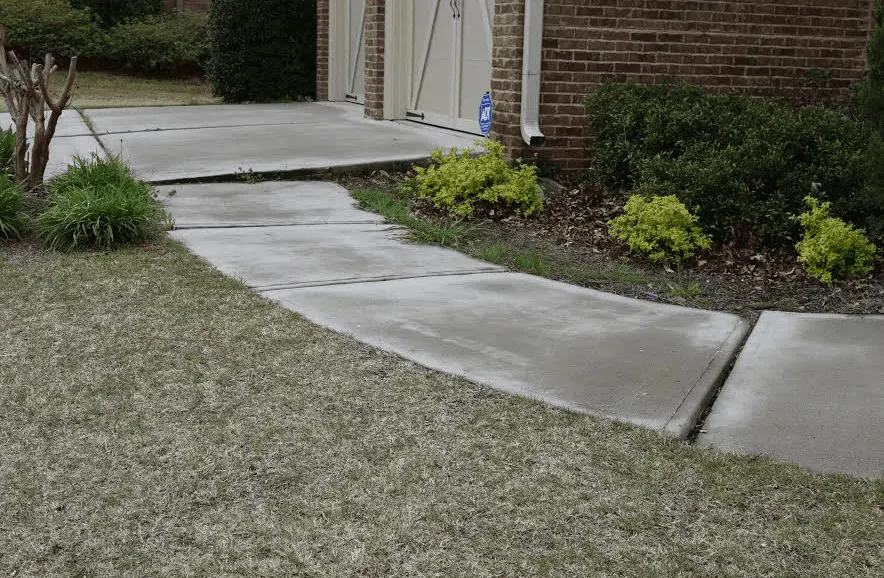
The first riser matters. An entry walk that rises in the wrong place can turn a safe-feeling approach into an awkward final step. We compare the landing with the threshold, check the door swing and note whether water drains away from the house. The proposed finished height should be written down at the driveway joint and at the landing joint. If only one number is provided, the estimate is missing half the decision.
The American Concrete Institute’s slabjacking guide describes how suitable slab-on-ground concrete can be raised with material introduced beneath it. It does not say this particular connector is sound enough, how far it can move, or whether the new elevation will make the doorway usable. We make those calls after checking panel continuity, nearby utilities, supports and the route people actually take. A lift can correct a drop; it cannot make an ill-planned set of steps sensible by itself.
The joint may have to remain a transition. Trying to make both surfaces perfectly flush at one point could cause a sharper change at the other. We show the homeowner where the finished seam would sit and what change is realistic. If the connector cannot meet both ends with a useful slope, replacement pouring may offer a better chance to reset the geometry. That is a bigger job, but it is better to say so before injecting under a panel that cannot solve the route.
The North Andover Engineering Department publishes a driveway-permit link and right-of-way policies. Those resources matter if the actual work changes the driveway connection or reaches the public way. They are not evidence that lifting a private walkway panel always needs a town permit. We identify the private boundary in the proposal and ask Engineering about any public-side component before work starts. A town page should not turn a conditional boundary question into a blanket code claim.
This also helps distinguish the proposal from a driveway-apron job. If the displaced concrete lies on the private connector, we can assess that panel. If the trouble is at the road crossing or town-controlled walk, the property owner should confirm ownership and applicable rules before agreeing to a scope. An attractive estimate is not useful if it names the wrong piece of concrete.

Extensive cracks, rocking fragments or a failed edge may call for repair or replacement instead of a lift. A step that was built at an uncomfortable height from day one will not become properly designed merely because a nearby panel rises. A sinking wall, spreading foundation crack or shifting support post needs foundation assessment before anyone sells a nonbearing walkway lift. If water is entering the basement, basement waterproofing is its own diagnosis. We do not sell an exterior elevation change as a cure for an uninspected interior leak.
Sometimes the best first move is to mark the joint and watch whether it changes. If the lip is slight and stable, and nobody is tripping or losing drainage, monitoring may be reasonable. Conversely, a route that is difficult to use deserves measurements even when the photos look minor. The homeowner’s actual problem sets the priority, not a generic town-page checklist.

Google review · Customer experience
lexi courtemanche ★★★★★
“The crew was very friendly, kept the work area remarkably clean, and always communicated well!
Definitely recommend to anybody looking for superior work!”
Send one photo from the parked-car position to the door, a close-up of each end of the low panel with a ruler, and a photo taken after rain if runoff crosses the route. Tell us which footfall feels awkward and whether a door rubs or water collects at the sill. We will compare the connector’s possible finished height at both joints and explain the limits of a lift. Ask us to identify which panels remain untouched and how the first riser would feel after work.
Do not lift a fragmented panel, ignore the first riser, or accept a proposed height that makes the landing or drainage worse. Do not treat a public apron or a load-bearing foundation with a private-walk quote. The right answer is the one that makes the whole route safer to use, even if that means repairing an edge or rebuilding the connector instead.
We will inspect the affected panel, explain what can be kept, and put a useful scope in writing.

