



Locate the low private panel and the town right-of-way before choosing a driveway lift.
A low private driveway panel in Northborough can be a leveling job if it is still sound and can be raised without disturbing the apron or town right-of-way. The first task is to locate the panel, its property boundary, and the fixed street-side edge. 603 Basement Solutions measures those points and the drainage route before recommending a controlled lift. We will not use a private-panel quote to imply authority for work in the town right-of-way.
Driveways often look like one continuous surface, but the interior panel, apron, curb, and roadway may involve different responsibilities. We sketch the approach from garage to street, identify each joint, and measure where the step actually occurs. A panel several joints back from the road is a different repair from an apron that meets the public pavement. The useful lift must meet whichever neighbor is fixed. If the public edge is low, raising the private side could make the crossing worse; if the private side is low, the apron may set a workable end height.
Northborough’s Roadway Opening Specification applies to excavation in town rights-of-way, easements, and town-owned property. It expressly includes driveway construction or repair within the right-of-way, and states that permits are required for work there. This is a location and scope rule, not a blanket permit requirement for an interior private slab. We would establish the actual property and work limits before treating any town-side area. If the requested correction crosses the right-of-way, the town process must be addressed separately; the need cannot be erased by calling the work “leveling.”
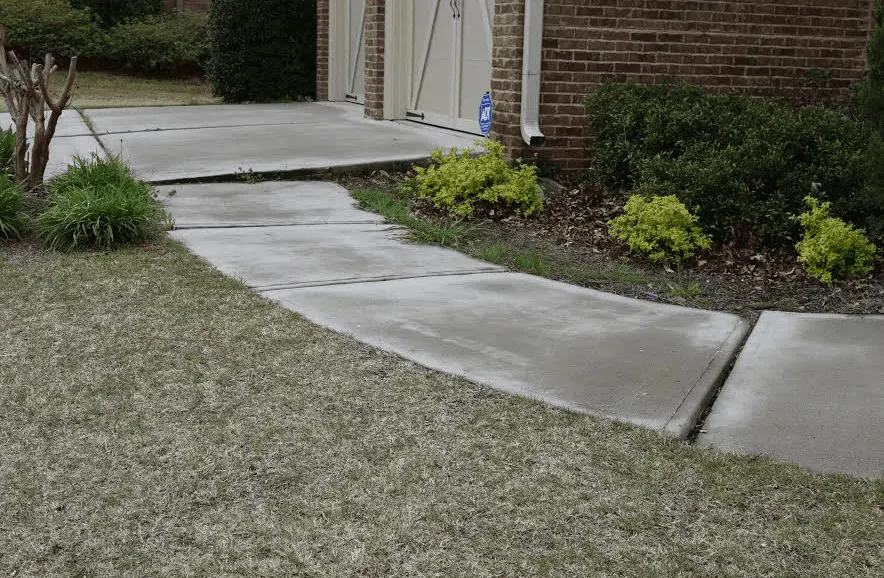
ACI’s RAP-11 slabjacking guide explains how appropriate settled slabs-on-ground can be raised and supported. It does not establish that a Northborough driveway has settled or that its concrete will tolerate a lift. We inspect crack pattern, corner condition, prior patches, joint movement, and whether the slab acts as one piece. A broken panel with detached sections may need replacement. A narrow lip at a joint might be caused by the neighbor rather than the panel the homeowner first points out.
We ask what has happened beneath the surface. An old utility trench, water running through a joint, or a poorly supported edge are different possibilities to investigate. None can be declared from a town document or street view. We check for buried utilities before locating injection holes. The plan should state the panel, the target elevation at each end, the access needed, and the limits imposed by the apron, garage, and adjoining walk. A lift that removes one step but forms another is not a successful repair.
Polyurethane lifting does not replace a footing, repair a moving wall, or rebuild a failed drainage outlet. If house doors, interior floors, or foundation walls also show movement, we investigate the structure before proposing an exterior slab correction. Separating the load-bearing question from flatwork protects the homeowner from buying the wrong repair.
Changing one panel’s elevation changes where rainwater crosses its joints. We trace the route from garage to street and look at the downspouts, drains, side yard, and apron. A higher far edge can send water back toward the building. A higher near edge can make the street-side joint a collection point. We choose a target grade that works at both ends, not a level reading at one corner. If the drainage problem originates beyond the slab, injection alone may not hold the desired result.
The town’s right-of-way rule is especially relevant if the proposed drainage correction would require cutting or rebuilding the apron. That becomes a different scope from lifting a private interior panel. We will not state an approval outcome for an unseen address, but we can show exactly which part of our proposal stays private and which part would require the town’s decision. That clarity matters more than a vague assurance that the concrete can be “leveled.”


Google review · Customer experience
Scott Webb ★★★★★
“Communication was great through the entire process, the installation crew worked cleanly and quickly, causing minimal disruption. Overall a great experience with a great end result.”
If the driveway is at the right elevation and has a limited spall over sound material, ask about concrete repair. If the panel is shattered or the target grade cannot be achieved without a bad apron transition, discuss slab replacement. If the garage floor or house footing is moving, begin with structural assessment or slab foundation repair. A lift of separate exterior flatwork cannot carry a house.
Compare proposals on a marked plan rather than on price alone. Each should say what surface is affected, how the neighboring concrete will be left, where water will go, and what work is excluded. A replacement may give more control over base and finish grade but adds demolition and new-construction scope. A lift may preserve sound concrete but cannot change its footprint or make a broken piece whole. The written decision should explain why one tradeoff fits this property.
Take a full-length photograph of the drive, plus close views of the garage joint, interior panel seams, apron, and curb. Mark the spot where a person trips or a car scrapes. A photograph after rain helps us see where water waits. Bring a survey if the work boundary near the street is unclear, and tell us about previous utility excavation or slab work. We still verify on site; paperwork is context, not a diagnosis.
We will measure elevations along the route and ask which panel the owner can authorize us to treat. The closeout should repeat the critical joint measurements and identify any public-side area left untouched. If the apron remains low because it is outside the private job, that should be clear before work, not a surprise after it. The homeowner should be able to point to the exact panel that moved and the reason it was the right panel.
Do not buy an interior private-panel lift if the dangerous step is actually in the apron or town-owned area. Do not inject beneath a shattered slab. Do not accept a finish grade that sends water to the garage or makes the public crossing worse. If the concrete is sound, the boundary is clear, and a measured target works at both ends, we can explain why a limited lift is appropriate. If not, we will recommend a different scope.
We will inspect the affected panel, explain what can be kept, and put a useful scope in writing.

