



A patio-door landing lift must protect the doorway, the next walk joint and the rainwater route.
A settled patio-door landing in Peabody should be judged at the door, not from the far edge of the yard. If the concrete is intact, a measured lift may restore a useful step and keep rainwater moving away from the sill. If the panel is crumbling, pitched toward the house, or too small to move without making the door transition worse, replacement may be the better answer. 603 Basement Solutions checks the landing, door clearance, adjoining walk and water route before quoting concrete leveling. We will tell you when a lift buys little.
A patio landing has a job beyond looking level. Someone steps from an interior floor to the exterior surface, and water must not be pushed into that opening. We measure the threshold height and the landing’s elevation at several points. We check whether a sliding-door track, storm-door swing or exterior trim would interfere with the proposed height. The important number is the finished difference at the actual doorway, not a single reading at the low corner. A surface can look smooth in a photograph and still make the exit awkward.
Then follow the route away from the house. A short connector walk may meet the landing at one elevation and a yard path at another. Raising only the landing can trade one step for a new one at the next joint. We look at both ends, ask where people put furniture and feet, and identify where rain leaves the slab. If the existing landing is sloped into the sill, the proposed change must address that direction. A lift that improves appearance but holds water against the door is not a win.
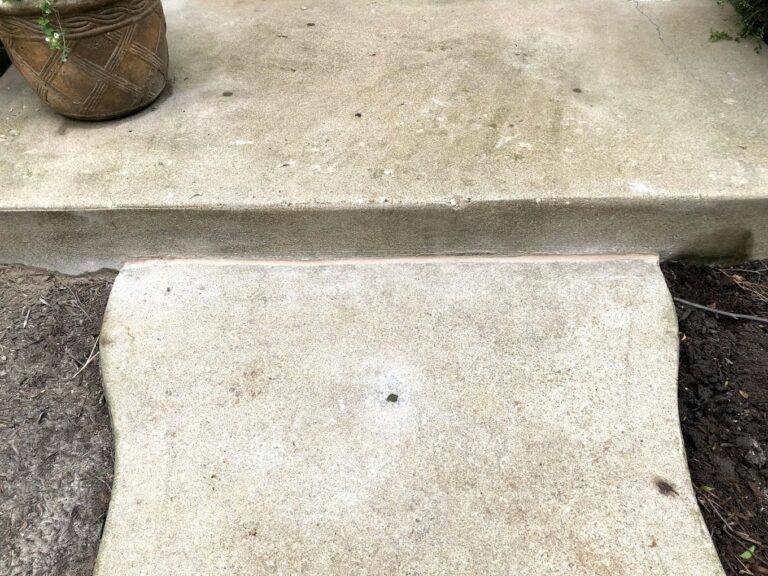

Look for cracks crossing the panel, loose corners, spalled edges and previous patching. An intact slab-on-ground is a different candidate from a small collection of fragments. The American Concrete Institute slabjacking guide describes lifting suitable concrete with material placed beneath it. The method cannot turn weak pieces into a sound landing or repair a rotted door sill. We also check whether steps, masonry or utilities constrain the movement. The homeowner should know what stays fixed while the concrete rises.
Sometimes the adjacent walk is the lower piece, and sometimes the landing is. That changes the plan. We mark the joints and use measurements to decide which panel, if any, should move. Two panels at different depths do not necessarily respond together. A proposal that says only “level patio” without identifying the actual piece can mask an expensive misunderstanding.
Not automatically. Water may be coming through the door assembly, a failed joint, siding detail or a separate basement pathway. We can inspect the exterior grade and the concrete, but a lifted panel is not a blanket waterproofing guarantee. If water is appearing inside, a basement waterproofing assessment or door-envelope evaluation may be needed. The estimate should say what water path the concrete work is expected to change, and which paths it will not address.
This example is a private rear landing. The City of Peabody’s Department of Public Services oversees city roadways and drainage systems. That official fact does not give the city responsibility for a home’s patio. It becomes relevant only if the actual equipment access or proposed scope touches public roadway or drainage assets. We do not add a generic city permit warning to make a private repair sound more local. We simply identify the work area, access path and any city-side question before starting.
That boundary is also useful in a crowded yard. Ask how the crew reaches the landing, where hoses or equipment would sit, and whether garden beds, decks or steps restrict access. Those conditions can change whether a lift is practical. We will describe them in the site-specific proposal. No town page can honestly promise the same access plan to every Peabody home.

If the landing remains sound and the step is the main defect, leveling can preserve the existing concrete. A chipped edge with a sound elevation may call for concrete repair instead. A badly cracked panel, unsuitable drainage geometry or door-clearance conflict can make slab pouring the better route. If the adjacent house wall or foundation is moving, a structural inspection comes before a nonbearing landing lift. We will not use the word “settlement” to imply the building itself needs piers when only an exterior panel has dropped.
Cost is part of the comparison, but a cheap lift that leaves a wet sill or odd step is not cheap. Ask what elevation the quote targets, what joints remain, whether edge repairs are included and how long the landing must stay out of use. The answer may favor a small repair, replacement, or no work yet. A stable cosmetic line does not justify a leveling invoice.

Google review · Customer experience
kathie hetko ★★★★★
“Excellent experience from start to finish. We are very happy that we chose 603 Basement Solutions for our project and would highly recommend them.”
Take a wide photo from inside the patio door looking out, another from the yard looking back, and close-ups of cracks and the first walk joint with a ruler. A rain-day photo helps show water behavior. Tell us whether the door catches, whether you feel a step at the threshold, and whether water has entered. We will measure the landing against the door and the next panel, inspect its integrity, and explain where a lift would leave the finished surface. The scope should name the panel and the exit route, not only the service.
Do not lift a fragmented landing, block a door, create a worse step at the walk, or send rain toward the sill. Do not expect an exterior slab adjustment to diagnose an interior leak. If the current landing is stable and merely stained or weathered, leave leveling off the estimate and solve the real problem.
We will inspect the affected panel, explain what can be kept, and put a useful scope in writing.

