



A useful driveway lift preserves the water route as well as the vehicle transition.
An intact Salisbury driveway panel that has dropped at a joint may be worth lifting if the proposed height improves vehicle passage without moving runoff toward the garage, street, or neighboring lot. Water direction is the decision, not merely whether the slab can be raised. We check the garage threshold, adjoining concrete, discharge points, and the condition of the panel before recommending leveling. If the panel is disintegrating, replacement may be a better fit; if movement reaches a load-bearing wall, the foundation needs its own investigation. Nothing about a town-wide setting proves why a particular driveway moved.
Start with the joint that feels uneven under a tire or catches the edge of a shovel. Then step back. The panel may have rotated rather than dropped evenly. Bringing its low corner flush with the neighboring piece could change the cross-slope and leave water standing at the garage. Alternatively, the garage edge may be acceptable while the street-side edge is the real obstruction. We measure each boundary and look for the outlet that water actually has after a lift.
Photographs after rain can be especially useful because a dry slab may hide the practical problem. A wet mark or puddle is an observation, not proof that the soil underneath has eroded. We inspect any downspout discharge, visible washout, open joint, and nearby grade, then distinguish what we can see from what would require additional assessment. The goal is a reliable route for vehicles and water, not a photograph of a perfectly level driveway.

Sound concrete with an isolated elevation difference is a different candidate from a piece with multiple loose corners. We look for cracks that cross the full panel, spalling at its edges, and contact with a fixed garage slab or step. The American Concrete Institute’s slabjacking guide explains that injection can raise settled concrete but does not correct poor soil, and that binding can make the desired height difficult or impossible. It says removal and replacement should be considered when cracking and anticipated future movement weigh against lifting. These are inspection criteria, not a diagnosis by ZIP code.
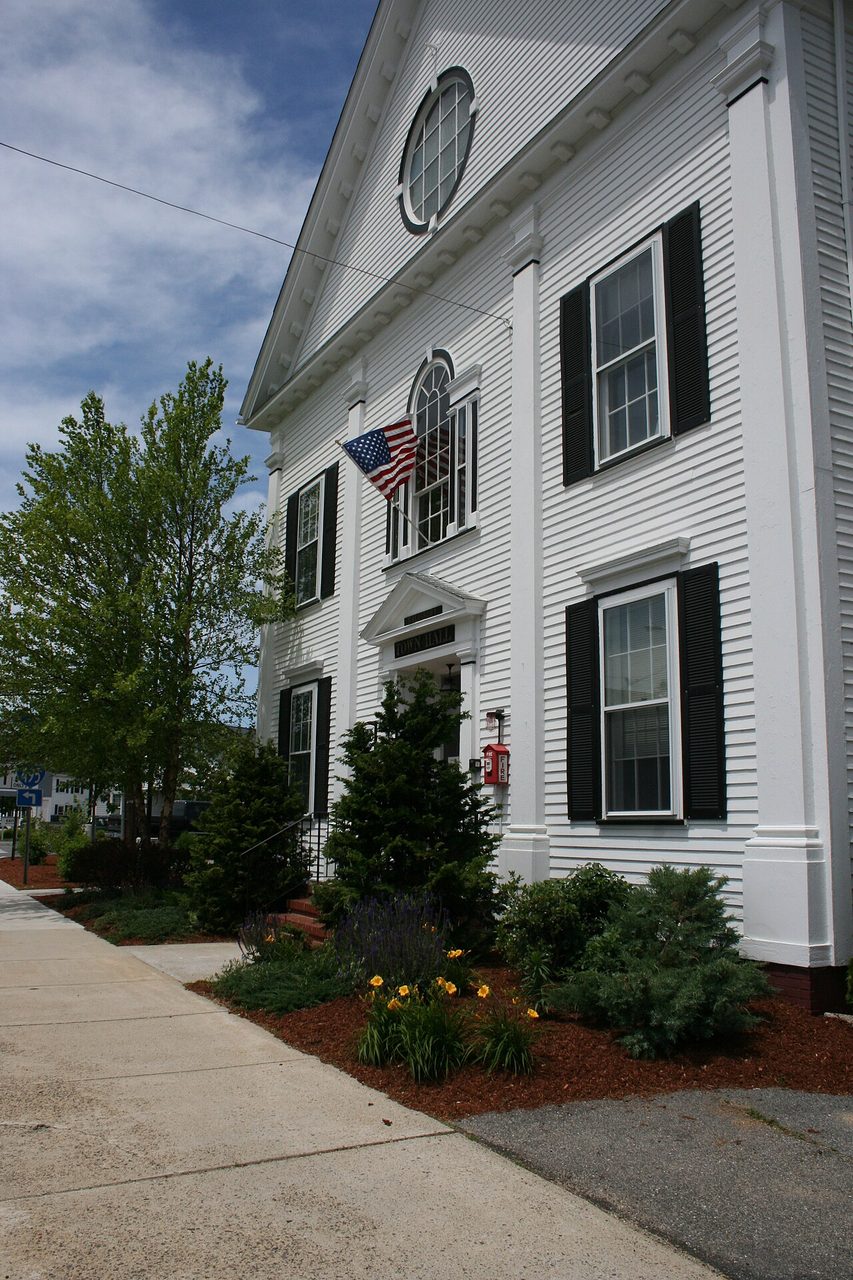
Salisbury Inspection Services lists sidewalks and driveways among work that does not require a building permit. That statement is narrower than “no approval is ever needed.” We would identify where the private driveway ends and whether a proposed scope reaches any public way before discussing other possible town processes or staging with Salisbury Public Works.
For a lift confined to a sound private panel, the central problem is the finished elevation and runoff. For an alteration to an apron or work in a public area, the authority and scope may change. We will not assume that one form governs the other or tell every homeowner that a permit is required. The quote should mark the boundary and identify who checks with the town if the proposed work crosses it.
Salisbury’s stormwater-management programme is another reminder that runoff has a destination beyond the panel being repaired. That is a planning consideration, not a claim that a particular slab is eroding or that this private lift triggers a stormwater permit. We would not choose a finished height that creates a new discharge problem merely to remove a joint lip.
Concrete leveling changes the position of existing slab-on-ground. Concrete repair treats damaged material when elevation is acceptable. Concrete slab pouring creates a new panel when the old one is too weak to retain or the geometry needs to change. A lift cannot restore broken aggregate or erase old stains. A patch cannot reliably remove a whole-panel slope. A new pour should not be sold simply because a sound panel moved a little.
Exterior driveway movement is also not the same as a shifting foundation. If there are corresponding wall cracks, door changes, or movement in a building slab, that calls for Structural & Foundation Repair evaluation. We should describe that separate concern before treating the driveway as the entire problem. A homeowner can approve a discrete exterior repair and still deserve a candid account of what it will not solve.

Google review · Customer experience
This Too ★★★★★
“603 Basement Solutions is a fantastic group to work with. They respond quickly, are very knowledgeable, friendly, honest and fair. The work I needed done was completed on the spot. Can’t get much quicker than that! I highly recommend them.”
We would decline a lift if the panel has separated into unstable pieces, a garage threshold blocks a useful movement, or the resulting slope would worsen runoff. We would also pause when the reason for continuing settlement is unknown and the visible gap appears to be changing. ACI warns that slabjacking does not cure a poor subgrade. Raising the panel again without addressing the cause may only reset the appearance for a while.
There is a cost to unnecessary work, too. A small old joint with no trip issue, no vehicle scrape, and no water problem may be best documented and observed. If someone is selling a lift solely to make two stained slabs look new and identical, that is the wrong promise. Old concrete retains its age, joint lines, and visible injection repairs. Our scope should be for a useful surface, not cosmetic certainty.

Photograph the driveway from garage to street and back again, plus a close view of the joint with a ruler or straightedge. Tell us what happens in rain and whether the garage has taken on water. We will inspect the panel, fixed elevations, and access boundary, then compare keeping and lifting the slab with repair or a new pour. The written proposal should say which piece moves, what grade is intended, how runoff is considered, and which adjoining surfaces remain outside the work.
That clarity matters more than a generic promise of “level.” Driveways serve tires, doors, pedestrians, and drainage at once. A good repair accommodates all four or explains why the existing concrete cannot.
Before authorizing work, ask how the proposed finish will be checked. A photograph of a hose beside a driveway is not a measurement. The useful comparison is the joint before and after, the door clearance, and the route water takes when it leaves the repaired panel. Ask whether the old slab’s cracks and staining will remain visible and whether the proposal includes filling the injection holes. These are modest questions, but they prevent a sales description of a “raised driveway” from obscuring the actual handoff. The answer should be written for your panel, not copied from a generic product sheet.
We will inspect the affected panel, explain what can be kept, and put a useful scope in writing.

