



A garage bump is not proof of a utility trench or road-opening problem.
A low Shrewsbury driveway panel outside a garage can sometimes be retained and raised, but a surface bump does not tell us why the panel moved or whether the route will work at a new height. 603 Basement Solutions checks the panel’s coherence, both joints, garage clearance, vehicle approach and drainage before recommending polyurethane leveling. Shrewsbury Highway lists Driveway, private-property Trench and Road Opening as separate permit categories. That distinction is useful if a plan includes utility excavation or roadway work, but it does not mean all three apply to a same-footprint private concrete lift. We will describe the actual work and avoid inventing a buried utility problem from a settled surface.
The first step may be obvious when a car enters a garage, yet the low panel could have another important joint farther down the drive. We measure at the garage floor and door, at each panel edge, and along the vehicle path toward the street. Raising only the garage side can make the next joint steeper or cause a vehicle to scrape elsewhere. Water may also change direction at the threshold. A useful plan therefore sets a finish grade for the whole route, not a promise to eliminate the most visible lip.
The material must still act as one unit. A stable, coherent slab that dropped can be a candidate for controlled leveling. A full-depth crack, loose corner or separately moving sections change that decision. ACI RAP-11 addresses evaluation and staged slab raising; it is not a guarantee that a cracked piece will lift evenly or that foam can replace a sound slab. We inspect accessible edges and joint behavior and define a stop condition if the concrete begins to break or the next surface becomes unsafe. The crew should observe the panel responding, not force it to a number in a sales estimate.
The cause of settlement is not visible solely from the top. A support loss, prior excavation, drainage issue or original grade can lead to a similar bump. We ask when the condition appeared and whether any service work occurred nearby, but we do not infer a private utility trench at a specific address. An inspection can identify visible clues and remaining uncertainty. The written scope should say what is being retained, where access holes may go, whether drainage or joint treatment is included, and when we would recommend removal and a new base instead. A homeowner should know whether a low quote assumes away a hidden problem.

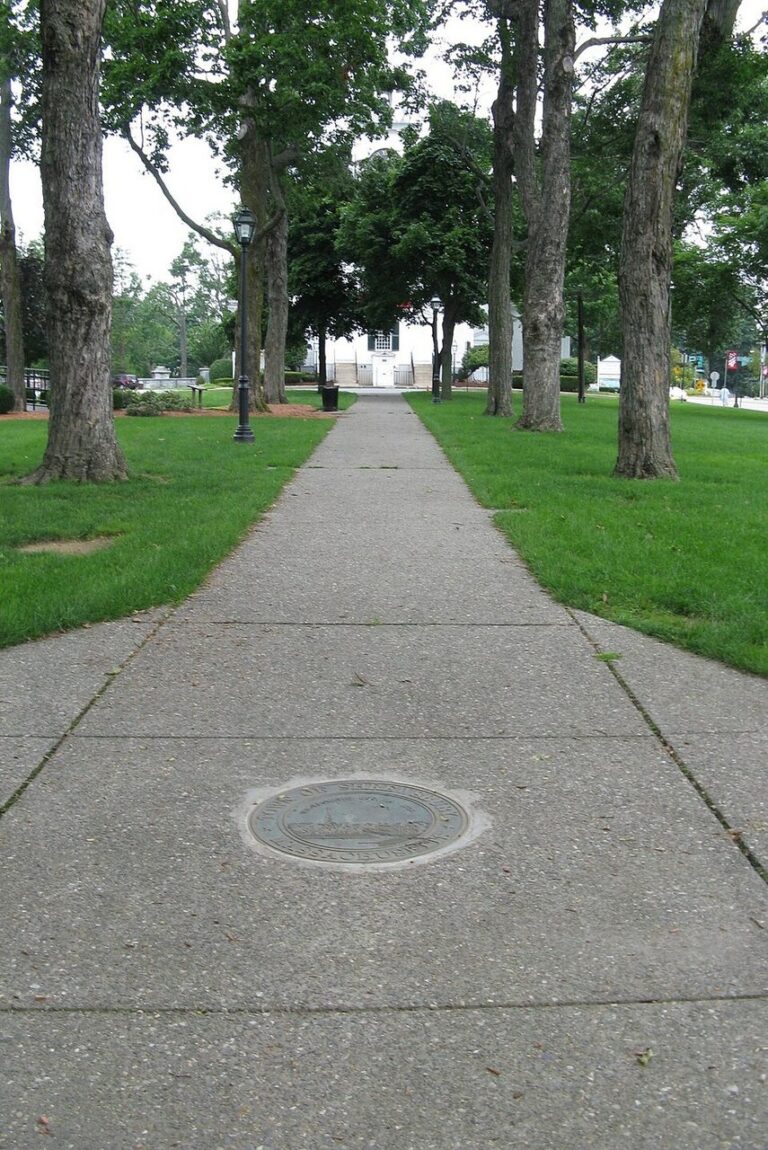
Shrewsbury Highway’s permitting-fees page names Driveway, Trench on Private Property and Road Opening as distinct permit types. It does not describe every interior driveway-panel lift as a trench or road opening, and it is not evidence that a buried line lies under this slab. We first locate the repair, proposed equipment and any demolition. If the plan merely raises one private panel without opening soil or changing the street edge, the work should be described narrowly. If excavation, a utility repair or road access becomes necessary, that is a different scope to confirm with Highway.
A driveway panel near the garage may also be separated from the roadway by several other pieces. We would not use the town’s road-opening category as a substitute for tracing where the public boundary actually lies. Conversely, if the proposed grade cannot be reconciled without changing the road-facing entrance, a private lift should not be sold as a complete answer. We would identify the different endpoint, discuss a new profile or replacement, and ask the responsible town office about any public-way work. The categories help keep proposals comparable instead of piling unrelated paperwork into a one-panel estimate.
Drainage has to be measured across the same route. If the new garage-side height moves runoff toward a door or across a pedestrian walk, the lift can solve the bump and create another problem. We ask where ponding has been observed and check slopes before and after a proposed target. We do not assume Shrewsbury has a townwide driveway problem or claim that a municipal permit page diagnoses this property. The correct recommendation may be a more modest rise, a separate water-management scope or a replacement slab with different geometry.

Concrete repair treats damaged concrete surface when elevation is still useful. Concrete leveling preserves a suitable settled slab and changes its height. Concrete slab pouring removes and replaces unsound material or creates a new grade and base when the existing panel cannot serve fixed endpoints. Ask bidders to identify which material stays, what is removed, how the garage door and next joint are checked, and whether excavation or road-facing work is explicitly excluded. Those are different jobs, not simply different names for the same foam visit.
If the garage wall, foundation or bearing floor is moving too, structural and foundation repair should examine the building load path. Injecting beneath an exterior driveway panel will not stabilize a house. We would explain what suggests detached slab settlement and what building evidence would change the diagnostic priority. A smoother entrance is not proof that a structural concern was addressed.
Take one wide view from the garage toward the street, another toward the garage, and close views of both joints of the low panel. Show the door clearance, cracks, rocking corners and water marks after rain. Tell us if a vehicle scrapes and whether utility or drainage work actually occurred nearby; do not guess if you do not know. A ruler at the lip shows scale but cannot set the final elevation in isolation. At the visit we will measure fixed endpoints and explain what remains a private-panel project versus any separate excavation or roadway question.

Google review · Customer experience
Tom Ferrin ★★★★★
“Incredibly professional and thorough. So great to work with. Highly recommend!!”
Do not inject beneath concrete that has broken into pieces or cannot rise without creating a worse joint, blocking a door or directing rain inward. Do not mistake a visibly low slab for proof of a utility trench or buy trench work without evidence. Do not treat Shrewsbury’s separate permit categories as automatically all applicable to one private lift, or as proof that no approval can ever be needed. If the job actually needs excavation, a new road connection or public-way work, define and review that separately. If building supports are moving, investigate the structure before paying to adjust the exterior drive.
We will inspect the affected panel, explain what can be kept, and put a useful scope in writing.

