



Keep an intact private drive panel separate from work in the right-of-way.
A settled but sound Stow driveway panel can be assessed for controlled polyurethane leveling while leaving the existing street connection alone. 603 Basement Solutions first has to confirm that the panel can rise as one piece and that the garage, next joint, vehicle route and runoff still work at the new height. Stow’s right-of-way work application distinguishes a new driveway or street opening from driveway resurfacing or reconstruction. That form concerns work within a right-of-way; it does not classify an unchanged in-lot slab lift by itself. We would identify the property/public boundary, equipment access and actual design before asking the town about any street-facing work.
The complaint might be a tire bump at the garage or a trip at a driveway crossing. We measure the panel’s two joints, the garage threshold and the approach toward the street. Raising one side can create a new high edge on the opposite side. A car may clear the garage but scrape at the next panel. We also check where a person walks across the drive and how rainwater moves. The target is a continuous useful route; making only the photographed joint flush can be a poor result.
The concrete must be worth keeping. A coherent slab that has settled as a piece can be a leveling candidate. A full-depth break, loose corner or sections that rock separately may call for removal and replacement. ACI RAP-11 discusses evaluation and staged raising of suitable settled slabs. It does not diagnose a void under this driveway, specify a universal injection layout or promise the lift cannot move later. We would document the visible cracks, accessible edges and neighboring elevations, then observe the panel response while lifting. A stop condition matters more than a predetermined number on a sales sheet.
We ask about observed water and prior changes without assuming the cause. Poor support, drainage or prior construction can leave similar steps at the surface. We will not infer a particular ground condition from the town or promise to correct an unknown base problem with foam alone. A written proposal should say what remains, what it will be raised against, what holes and joint work are expected, and what evidence would shift the recommendation to a new slab. That is the difference between an inspection-led repair and a one-size-fits-all panel quote.

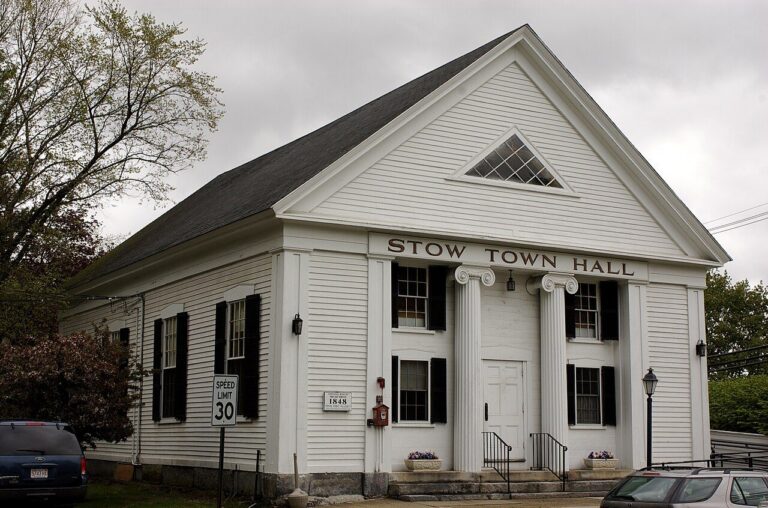
Stow’s application for work within a right-of-way has separate purposes for a New Driveway or Street Opening and for Driveway Resurface or Reconstruction. Those categories should not be collapsed into a private lift of sound concrete elsewhere on a parcel. We would mark the proposed slab, where equipment would operate and whether the street connection changes. If everything remains inside the private drive and the public-facing entrance stays physically the same, the estimate should state that limited scope. We still would not claim a blanket exemption without the actual boundary and town classification.
If the only useful grade requires rebuilding an apron, changing the connection at the road or staging in the right-of-way, that is not merely a one-panel injection. We would present the changed route and ask the town which process applies to the real work. The form itself is not a permit approval and does not establish construction conditions for a specific property. A homeowner should see the private panel work and any right-of-way work priced and described separately, because the latter can affect access and the final roadway transition.
Water is part of the same full-route calculation. A new slab height can move runoff toward a garage, across a walking path or to a public-facing edge. We ask where water has actually pooled and measure slopes rather than attributing drainage to a particular town culvert without evidence. If raising the panel enough to remove a tire bump would send water inward or make the road approach steeper, we should not force that lift. A replacement profile or additional water-management scope may be the more defensible answer.

Concrete repair addresses chipped or spalled material that is already at a workable elevation. Concrete leveling retains a sound settled piece and raises it. Concrete slab pouring removes a failed panel or designs a new base and grade when the old piece cannot meet fixed endpoints. The quotes should identify retained concrete, removal, base preparation, joint treatment, drainage and any road-facing exclusions. They are not interchangeable just because each could improve the appearance of an uneven drive.
Movement in a garage wall, house foundation or bearing floor belongs in a separate structural and foundation repair assessment. Injecting under a detached drive panel will not stabilize a building load path. We would explain which observations suggest an exterior surface issue and which signs make the house itself the priority. That distinction matters more than a quick visual improvement at the garage entrance.
Send a wide view from garage to street and a return view toward the garage. Show both joints of the low panel, a close-up of cracks or loose edges, and water marks after rain if they occur. Tell us whether vehicles scrape at a specific point and whether any part of the requested work reaches the street connection. A ruler at the lip is useful for scale but cannot establish a safe finished height without the rest of the route. We will measure in person and write down the retained concrete, stop conditions and any right-of-way question.

Google review · Customer experience
julie decelle ★★★★★
“The process was easy, the crew was excellent to work with, very professional and timely. Any concern I had were addressed. Great results! Would highly recommend!”
Do not raise concrete that is broken into independent pieces or whose next joint, garage door or water path would become worse. Do not treat Stow’s right-of-way application as proof that every private-panel lift is a street-opening or resurfacing job, and do not use the absence of visible road excavation as an unverified universal exemption. If the plan truly changes the public entrance or uses the right-of-way, define that scope and confirm town process. If the garage or house structure is moving, inspect the load path before buying a detached slab lift.
We will inspect the affected panel, explain what can be kept, and put a useful scope in writing.

