



Follow the entry walk from driveway to door before raising a low panel beside a fixed first step.
If a Topsfield entry-walk panel is sound but lower than the next panel, lifting may remove the step. The useful question is where the first riser and the water go after it moves. 603 Basement Solutions measures the walk as a run, not a single crack. We can assess a private slab for polyurethane leveling. We do not lift a town sidewalk by calling it a homeowner’s walkway.
Begin where a visitor leaves the driveway, then follow the path to the front door. We note each joint, landing, and step. A low middle panel can create a trip at one end and a small puddle at the other. If we raise it without measuring both transitions, we may trade one problem for another. We also note whether a handrail, threshold, or step is fixed and cannot move with the concrete.
Topsfield’s Highway Department maintains the town’s public roads, sidewalks, and drainage infrastructure. That does not make a private front path a town project. It does mean the proposal must stop at the correct boundary when the private route meets a public sidewalk. We will not use a town maintenance page to infer who owns a panel at your house. If the boundary is unclear, get the property or town record before counting that piece in the work.

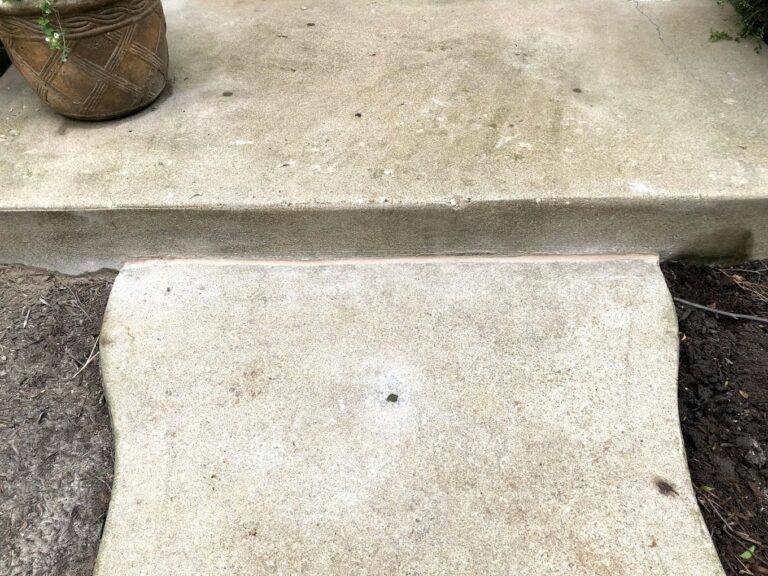
ACI RAP-11 describes slabjacking for a slab-on-ground that has shifted. It is method guidance, not a diagnosis of your walk. We check the panel’s integrity, its corners, and the support conditions we can observe. A crack through the full width may divide a panel into two pieces. Surface flaking alone does not prove settlement. A well-supported slab that was poured at a bad pitch will not become a sensible lift merely because the surface looks uneven.
If the slab is a good candidate, the injection plan should state hole locations, proposed movement, and the fixed heights at the door and neighboring panels. We verify a useful end condition, not a perfect bubble level. An exterior walk needs to shed water safely and meet the steps without creating a new awkward riser. We stop if a corner separates or the remaining route no longer works.
Ask where rainwater collects before deciding how high a panel should go. A path running toward a door can be trouble even if the trip is small. A path with a low point at the public sidewalk can hold water after a successful lift of the private panel. We trace the full route during the inspection and write down any outlet that is outside the leveling scope.
We also look at downspouts, loose joints, and settled soil next to the walk. If water continues to wash beneath a panel, simply raising it may be a short-lived answer. The remedy may require drainage or base work first. If water enters the basement, waterproofing is a separate diagnosis. We won’t sell a front-walk lift as a basement system.

Google review · Customer experience
Joan Gilbert ★★★★★
“My husband and I are extremely pleased with our experience with 603 Basement Solutions. From beginning to end, communication was excellent and informative. Our salesperson, Alex G, was a pleasure to work with and extremely professional. The structural specialist, Brandon (?), was informative and patient with my many questions. Jana was excellent with handling the scheduling of our work. On the job site, Gerald was professional and courteous in explaining the work to my husband and me. Would I recommend 603? Absolutely!”
A level slab with a small sound-area surface loss belongs in the concrete repair lane. A panel that has broken apart or lacks a usable base may need removal and a new residential slab. A sticking door caused by movement of the house, not a raised entry panel, belongs to structural and foundation repair. The photo can show the symptom. It cannot establish which of those causes is present.
Ask for a before-and-after map of the path. Record each joint’s step, the door clearance, the first riser, and the intended drainage route. If a quote covers only the most visible panel, ask what happens at the two ends. It should also identify any public-side section excluded from 603’s private work.
The homeowner can help by walking the same route in daylight and again after rain. Where does a foot catch? Which edge holds water? If an older patch has changed the height of one joint, mark that too. These observations do not diagnose subsurface conditions, but they give the crew a practical finish target. A photograph taken squarely across a joint with a ruler or straightedge can preserve the starting point.
During inspection, we compare the panel to the door, first step, next walk section and town-side crossing. The lift may improve one transition while tightening another. If a step is fixed, it sets a limit even when the panel could technically rise farther. If the last private panel meets a public sidewalk, we cannot simply move both to make the numbers look neat. The work boundary belongs in the drawing and the quote.
Ask how the contractor will check the result. A measured joint and a visible water route beat a vague promise to make the walk level. If the route still has an unsafe first riser after the proposed lift, the plan is incomplete. The honest answer might be a different repair to the landing or a replacement panel rather than more injection under the walk.
Do not buy a lift for a walk that is mostly unsound. Do not buy it if the new elevation would create a worse step at the front door or town sidewalk. Do not assume a town-maintained sidewalk can be moved under a private quote. A sound private panel with a useful target can be kept. If the route cannot be made safe from driveway to door, we will say so and discuss the smaller honest alternative.
We will inspect the affected panel, explain what can be kept, and put a useful scope in writing.

