



Check the private driveway panel and the road-side water route before choosing a lift.
A low private driveway slab in Townsend may be worth lifting when the concrete is still sound, the surrounding joints have workable elevations, and the finished grade can shed rain without sending it toward the house or road. 603 Basement Solutions measures the whole route from garage to street before recommending polyurethane leveling. Townsend’s driveway bylaw treats a roadside drainage ditch as part of new driveway construction where one exists; it is a useful reason to map the road-side boundary, not evidence that every home has a ditch or that a small private lift requires a new-driveway permit. If the slab is fragmented, the desired height blocks drainage, or the problem is actually in a footing, leveling is the wrong purchase.
The most noticeable bump may be a joint halfway along the drive. That does not tell us which panel moved. We use a straightedge and elevations at the garage threshold, each slab joint, and the street-facing end. We ask which sections are concrete and which are asphalt or another material. A private panel can be low while the street-side apron remains stable. Raising the wrong piece can trade one bump for another, make a garage door clearance worse, or put the vehicle on a new cross-slope.
We also check whether a visible crack is superficial or separates the panel into independent pieces. A panel that rocks, has open through-cracks, or has a corner breaking away may not be a coherent piece to lift. ACI RAP-11 on slabjacking describes the evaluation and controlled lifting of suitable settled slabs. It is not a finding that a particular Townsend driveway is suitable, and it does not make fractured concrete whole. Where a sound separate panel can be moved without harming adjoining work, polyurethane may be a method to support and raise it toward a measured target. The material choice and injection layout belong in a site-specific scope, not in a blanket number of holes per driveway.

No dry-day photograph can show exactly where rain leaves a driveway. The owner can tell us where water collects after a storm, whether it enters the garage, and whether a downspout crosses the pavement. We trace the route at the visit. A lift that erases the joint step but pushes runoff against a basement wall is not a successful repair. Conversely, a low spot may be part of the intended route to a landscape area; making that area flat could create a worse condition. We look at the actual lot rather than declaring a Townsend-wide drainage pattern.
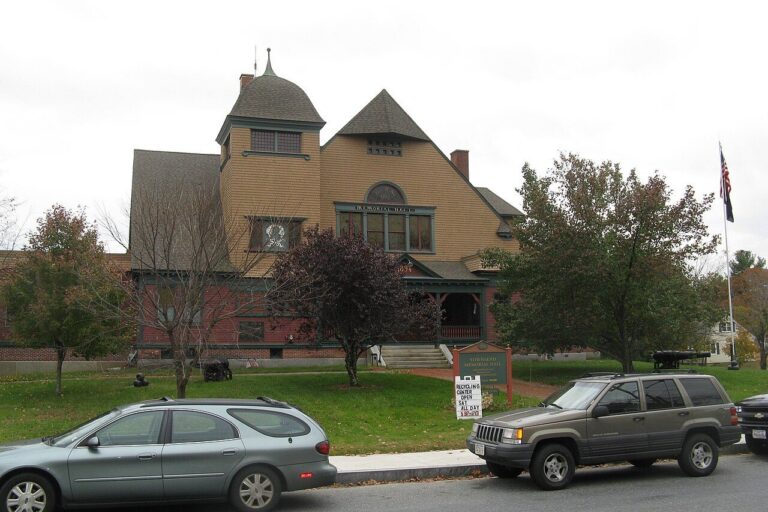
Townsend’s zoning bylaw §145-24 addresses the design and construction of driveways and entrances. It says new-driveway design should avoid water draining onto the street. Where a driveway is constructed over a drainage ditch along town-owned property, it specifies a pipe and Highway Superintendent approval of that design. That is a precise municipal rule about that construction condition. It does not mean every Townsend address has a roadside ditch, that an existing ditch is blocked, or that injecting under a sound private panel is legally the same as constructing a new entrance.
For a homeowner, the practical question is where the proposed lift ends. If the work stays on a private panel behind an unchanged road entrance, the town rule still alerts us not to send water to the street. If the proposal also changes an entrance, apron, or ditch crossing, the work and approvals may be different. We would identify those boundaries and check the current town process rather than promise an exemption from a web page. A bid should state what public-side work is excluded; otherwise two contractors may appear to quote the same job while describing different scopes.
A low slab can look intact from a distance but have delaminated edges or old patches that will break during lifting. We inspect its joints, surface, and support. We ask whether there are voids that can be addressed, whether utilities or drains run beneath it, and how much movement the fixed ends allow. The plan should name a useful range or target only after those measurements, with a clear explanation of what cannot move. We do not guarantee a perfectly level plane; a driveway still needs a safe route for vehicle tires and water.
Some movement is a support problem rather than a simple height problem. The visible symptom does not tell us whether water, backfill, a trench, or some other factor changed the base at this property. We can note evidence and recommend investigation, but should not convert a geographic stereotype into a diagnosis. If continued movement is likely unless a drainage or base issue is addressed, that belongs in the written recommendation. Injection cannot replace a missing drainage plan or prevent every future settlement event.

At the garage, the threshold and door operation set one end of the decision. At the road, a fixed apron or driveway entrance sets another. Between them, a lift has to maintain tolerable transitions. Sometimes the sensible scope is just one panel. Sometimes a large broken area needs removal and a new base. We would rather explain why a lift cannot meet both ends than leave a homeowner with a smoother middle and a new problem at the edges.

Google review · Customer experience
Kaitlyn Corson ★★★★★
“The team did a great job with our basement encapsulation. They were thorough and explained things as the job was being completed. Right away we noticed a massive difference in air quality and our dehumidifier no longer runs all day now. Would highly recommend!”
If the driveway has surface scaling or a damaged top while staying at a useful elevation, concrete repair may be the direct task. If its panels have broken into unstable pieces or the required grade cannot be achieved by moving the existing slab, concrete slab pouring after removal and base preparation may be more defensible. A new pour can reset joints and geometry, but it is a different project and may affect driveway or entrance review. If a nearby foundation wall, footing, or garage structure is moving, start with structural and foundation repair; raising the exterior pavement does not support the house.
The estimate should separate these choices rather than use “leveling” for every uneven surface. A lift retains the panel and its footprint. A surface repair restores material in a bounded defect. Replacement rebuilds the slab and base. Structural work addresses a load-bearing system. Each has different access, disruption, and questions for the owner. A photo alone cannot choose among them, but it can help us prepare the right inspection.
Take a wide photograph from the garage to the road and close photographs of every open crack and uneven joint. A picture after rain is useful if it shows where water stands or leaves the pavement. Note any previous patch and whether a garage door rubs, but do not assume those observations share one cause. If the road-side drainage includes a ditch or culvert, tell us where it is; if it does not, the bylaw’s ditch provision should not be presented as a feature of your property. Ask the estimator to mark the exact private panel, the road-side limit, and the expected water route in writing.
At completion, check the same transitions and drainage expectations, not merely the point that looked worst in the original close-up. Concrete work should leave a safe driveway and an understandable record of what was actually done.
Do not pay to lift a driveway panel that is no longer intact enough to move, one whose base cannot be supported by a limited repair, or one that would send water toward the house or road. Do not use a private-slab quote as a substitute for an entrance or ditch-crossing review if that is where the actual work lies. If the house or garage structure shows movement, diagnose it separately. A sound isolated panel with workable fixed edges can justify a measured lifting evaluation; the inspection should say no when those conditions are absent.
We will inspect the affected panel, explain what can be kept, and put a useful scope in writing.

