



An entry-walk lift should improve the private route without shifting the lip to a town-side surface.
A Westford front walk can have a low private panel while the town-side walk remains at its old elevation. The decision for 603 Basement Solutions is whether that private panel can be lifted into a safer, well-drained transition at both ends. We measure the entry step, each joint, and the boundary with any street-side surface. We examine whether the panel is still a coherent piece of concrete. If the dangerous lip is actually in the public way, or if lifting one panel would create a short step at the door, this is not a straightforward private leveling job.
At the doorway, we check the first step and landing. Along the walk, we record the height change at each joint and observe which section is moving relative to the others. At the street-side end, we identify the surface that is likely to stay fixed. A homeowner may call the whole route “sunk” when one middle panel is lower; the treatment should be based on measurements, not the shorthand. A target elevation has to improve the path between fixed points, not only the single worst lip.
Condition matters as much as height. We check for full-depth cracking, loose corners, extensive scaling, and patches hiding a failed edge. ACI RAP-11 describes slabjacking for suitable settled concrete but does not replace condition or structural assessment. A sound separate panel can be considered for polyurethane leveling. A broken slab that will not move as one unit is a different concrete repair problem, however low it sits.

We also inspect what the walk joins. If it abuts steps attached to the house, those steps will not follow a lift of a free slab. If the route ends at a town-side walk, that public section is not automatically within 603’s private scope. The proposal should identify the actual panel, its planned end heights, and which edges remain untouched. We should not promise that every segment becomes level when the geometry would simply relocate the trip point.
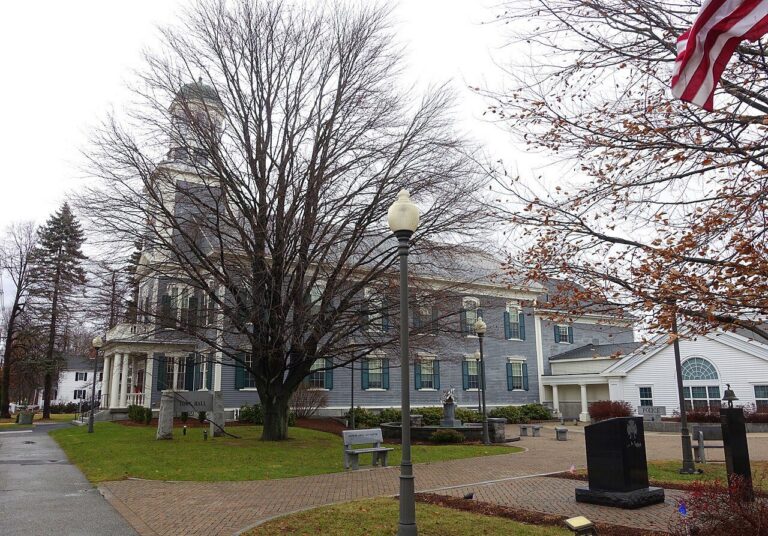
Westford’s Street Opening Permit and Standards explicitly address excavation or disturbance of a public way, street, or sidewalk. Its Building Department separately lists curb cuts among permit categories. Those facts tell us to mark the work line carefully. They do not establish that a private front-walk injection is a street opening, nor that every concrete repair requires a curb-cut permit.
If the work must cross into public way, we would check the current town process before writing a final scope. If a private panel can be treated without touching town surface, the written exclusion still matters. A transition cannot be called safe simply because the contractor’s side looks better; the connection to the next walking surface is part of the homeowner’s experience. We will not assume that a town road or sidewalk project is happening at a customer’s address merely because the Highway Division publishes townwide work information.
Raising concrete can shift the panel’s slope. We look at the path water takes from a downspout, doorway, adjacent yard, or street-side walk only where those features actually exist. A lift might reduce a puddle, but it can also redirect runoff against a sill or foundation wall. The target elevation should be tested against that route before injection. A dry-day photograph does not prove where water goes in a storm, so a homeowner’s rain-time observations are useful.

We will discuss access for injection holes, buried services, and whether the panel has support that can be restored. The amount of material, achievable movement, and lasting performance cannot be set from a town name. If existing drainage must be corrected separately, the proposal should say so. A smooth surface that sends water into the house is not a successful lift.

Google review · Customer experience
Ken Burke ★★★★★
“Generally great experience. The guy I met with that did the estimate was great. The guy that installed it was awesome. Professional experience through and through”
If the walkway sits at the right elevation but has a damaged top layer, concrete repair is the relevant service. If a panel is cracked through or cannot meet the fixed entry and sidewalk heights, concrete slab pouring may allow a new base and planned slope. If a door frame, bearing wall, or interior floor has shifted too, structural and foundation repair should be evaluated before calling the exterior walk the cause. A private path does not carry the house by default.
Preserving sound concrete may be sensible, but preservation is not the only aim. The walking route has to remain usable, not merely look intact. Replacement involves more demolition and new placement decisions. Surface repair treats loss of material rather than elevation. A building investigation addresses a different load path altogether. We explain the observed condition that points to one scope and what facts could change the recommendation during inspection.
Show the doorway and steps, every joint along the path, and where the private walk meets the street-side surface. Include a ruler or another reference at a high joint if safe, but do not move a cracked panel or cover it with a patch before inspection. Photos after rain can show water travel and puddling. If the property line is uncertain, a survey or plot plan can help identify the proposed work boundary. We will still take our own measurements.
The written scope should name the panel, target joints and slope, injection access, any public-way exclusion, and what happens if the panel proves unsound. At completion, the same door-to-sidewalk route should be walked and measured. The homeowner should not have to guess whether 603 was quoting the private slab only or a municipal sidewalk section.
Do not pay to lift a shattered panel, a walk that cannot meet its two fixed ends, or a private panel when the hazard sits on the town side. Do not accept a new water path toward the doorway or a higher first-step mismatch. If the work boundary is clear, the panel is sound, and the target improves the entire route, a limited lift may be appropriate. If any of those checks fails, we will explain why another concrete or structural scope should come first.
We will inspect the affected panel, explain what can be kept, and put a useful scope in writing.

