



Identify the private panel and public-side entrance before setting a lift height.
At a Weston driveway approach, the question is whether an existing, sound private panel can be raised to meet the next surface and still drain sensibly. The low spot may be near a public entrance, but a private slab lift and work on a curb, sidewalk, or driveway opening are separate scopes. We measure the actual joint, trace runoff, and draw the work boundary before deciding whether to lift, repair, or replace. If the concrete itself is failing, repositioning it is not enough.
Start near the garage and follow the vehicle path outward. A bump that feels worst at the road may come from a single private panel rather than the entire entrance. The opposite can also be true: a private panel may be sound while the troublesome edge belongs to an adjoining street-side surface. We locate each joint and measure both ends of the proposed lift. A target that solves one tire path but creates a new lip for a pedestrian is not a finished plan.
Water is the second line on that sketch. After rain, does it remain in a shallow depression, run toward the garage, or drain along the approach? We do not infer a drainage defect from a dry photograph. On site we look at grades, downspout discharge, and where a raised edge would redirect flow. A promise to make concrete “flat” can be worse than a properly sloped old panel.

The American Concrete Institute’s slabjacking guide explains that a settled slab can be realigned, but the procedure does not correct poor underlying soil. A void, a binding edge, or ongoing settlement changes both the likely result and the choice of repair. We check those conditions rather than prescribe a product from the town name. The guide also advises comparing replacement when concrete distress or expected movement makes raising the old slab a weak choice.
An intact slab with one clean joint is not the same candidate as a panel divided into unstable pieces. A lift can improve position; it cannot erase spalling, match an old color, or rebuild concrete that no longer has sound edges. The proposal should state the expected finish and what existing marks remain visible.
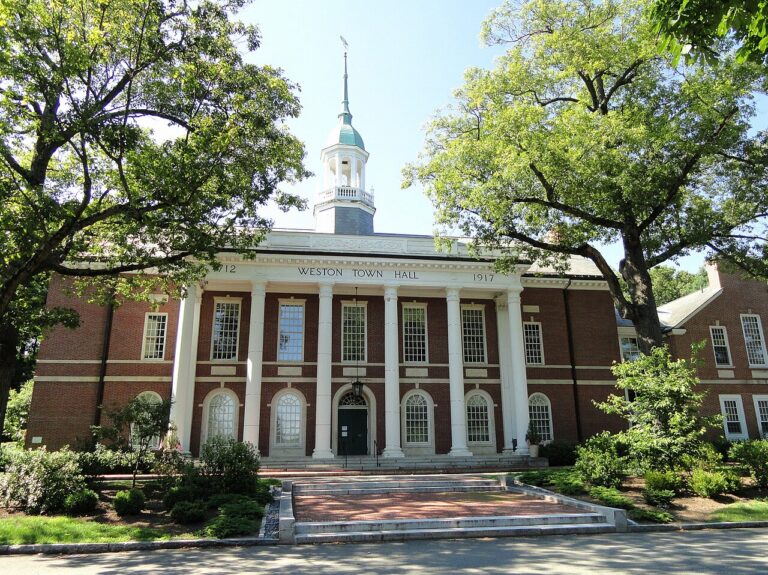
Weston’s Engineering applications and permits list separate curb-cut/driveway-opening and street-access applications. This is a reason to clarify the work limit if a proposal would affect a town-side entrance. It is not evidence that every private driveway panel lift requires either application.
We would mark where the private panel ends, where the neighboring curb or sidewalk begins, and how any equipment would reach the work. If the project truly includes a curb or street-access change, the applicable town process should be confirmed for that scope. If it only repositions a private panel near the garage, we should not inflate it into a public-way project. You should know which of those cases the quote describes.
The boundary matters for an honest outcome, too. An improved private panel may still meet an old public-side edge that we are not authorized to change. That limitation should be discussed at the inspection. It is better to adjust the proposed target height or scope than to leave a surprise step in the travel path.
Concrete leveling is for repositioning a serviceable existing slab. Concrete repair addresses local edge or surface damage where the base elevation is otherwise usable. A new concrete slab replaces one that is too fractured or poorly supported to keep. A crack or movement continuing into a load-bearing wall calls for structural and foundation evaluation before an exterior cosmetic fix.
The comparison should include disruption and the final grade, not just initial price. Replacement can let us rebuild a damaged panel and its base, but it is a larger intervention and requires a new-pour plan. A lift can keep sound old concrete, yet may leave its age visible. A small repair may be enough when the problem is a chipped corner rather than settlement. We will identify the observed defect before putting one option above the others.
If movement is still active, the best answer may be to diagnose water or support first. ACI’s caution about poor soil is a practical limit. We can discuss a lift only after being clear about what it will and will not change below the slab.

Google review · Customer experience
Wally Walter ★★★★★
“We have been exceptionally pleased with this company. The response from the office, the clarity and completeness of the estimate, and the job done by the workers have all been everything one could hope for. The men who did the work were polite, hard, hard working, thorough, and a delight to deal with. Best of all, despite a frozen ground and heavy rain recently, our basement is completely dry. The system is working perfectly. Before, we would have had 3 or more inches covering the floor. Not now. Well done 603 and thank you.”
We would not recommend lifting fragmented concrete, a panel that cannot clear a fixed edge without binding, or a panel whose proposed slope would move water toward the house. We also would not sell a public-side repair as though it were included in a private leveling quote. A minor stable lip that does not affect access or drainage may be worth measuring and watching before buying work.
If the driveway problem seems to be moving with a wall or footing, stop treating the slab as the primary problem. An exterior lift cannot stabilize a house. We will separate the structural question and tell you what evidence led us there.

A useful photo set starts at the garage, shows the approach toward the street, and includes a ruler across the worst joint. Tell us where water collects and which edge you own or are unsure about. At the inspection we can map the panels and public-side boundary together. The written proposal should show the exact piece to be moved, achievable transition, access path, and repair alternatives, so its price corresponds to a real, inspectable scope.
We will inspect the affected panel, explain what can be kept, and put a useful scope in writing.

