



An entry-walk lift should improve the whole route without creating a new door or driveway step.
An entry walk in Westwood can settle as an intact panel while the front step, door landing and driveway remain where they were. Leveling may be useful if raising that panel makes the entire walking route safer, not merely one photographed joint flatter. 603 Basement Solutions would measure the route from the parking area to the door, confirm the concrete is sound enough to keep and check where rainwater will go after the lift. The town’s public-works guidance addresses a different problem: moving, widening or adding a driveway apron or curb cut. An in-place private-walk lift should not be described as a new access project, but any change that reaches the public way deserves its own check.
A homeowner may first notice a toe-catching edge beside a settled slab. We would begin at the driveway or parking spot and walk toward the front door, measuring every transition in both directions. The fixed front step and door sill are important. Lifting the walk to meet one edge can leave the panel high at another, alter a step height or create a puddle against the house. We would record the panel dimensions, its joints, adjacent paving and how people use the path, including packages, strollers or mobility aids. A good plan solves the route, not an isolated number.
Next, we test whether the concrete itself is worth retaining. We look for a coherent slab, enough material around potential injection points and no full-depth breaks that would let sections move independently. Surface wear alone is not the same as a failed panel. A cracked corner that rocks underfoot may not be safely raised as part of the larger piece. ACI RAP-11 outlines evaluation and controlled raising for suitable settled concrete. It does not replace an on-site assessment or establish that every low walk has a treatable void. The homeowner should hear what supports the lift recommendation and what evidence would change it.
There may be more than one reason for movement. Water near a downspout, disturbed soil, root effects or prior utility work can influence a walk, but none should be asserted for a particular Westwood home from a photograph. We would ask when the step appeared, compare nearby panels and inspect visible drainage paths. If the supporting condition is active or the panel cannot remain stable, merely changing height could be a short-lived cosmetic response. The scope should disclose that uncertainty and, when needed, include a separate water or base plan.

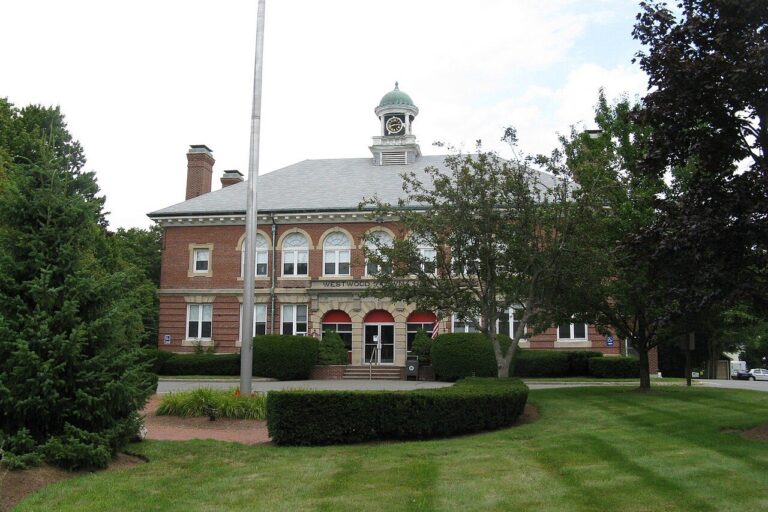
Westwood’s Public Works FAQ explains that a request to locate or relocate driveway aprons and curb cuts goes through a Public Way Access Permit with a sketch of the existing and proposed access. Work in the public way is a separate street-opening consideration. That source does not say a small, unchanged private entry walk is a new curb cut. It does tell us to define where the proposed work ends. If an owner is also widening the driveway or moving its entrance, that is not a detail to hide inside a walk-leveling quote.
For an entry route that starts at the drive and ends at the front door, the connection between surfaces matters as much as the one low slab. We would mark the private walk, driveway edge, town-side sidewalk if present and any landscaping or steps that constrain the lift. We would not infer that a particular property has a sidewalk, curb cut or shared access merely because the town publishes an FAQ. On site, we identify the actual boundaries and ask the appropriate department about any changed public-side work.
The distinction affects the homeowner’s choice. Keeping a sound walk panel and lifting it a controlled amount can preserve landscape and reduce demolition. Replacing the walk may be better if its geometry needs a complete redesign, if many pieces are cracked, or if access must change. Widening a drive is yet another project with different documents and potential approvals. We would price the work that solves the actual walking problem and avoid treating an unrelated access improvement as a prerequisite for a small lift.
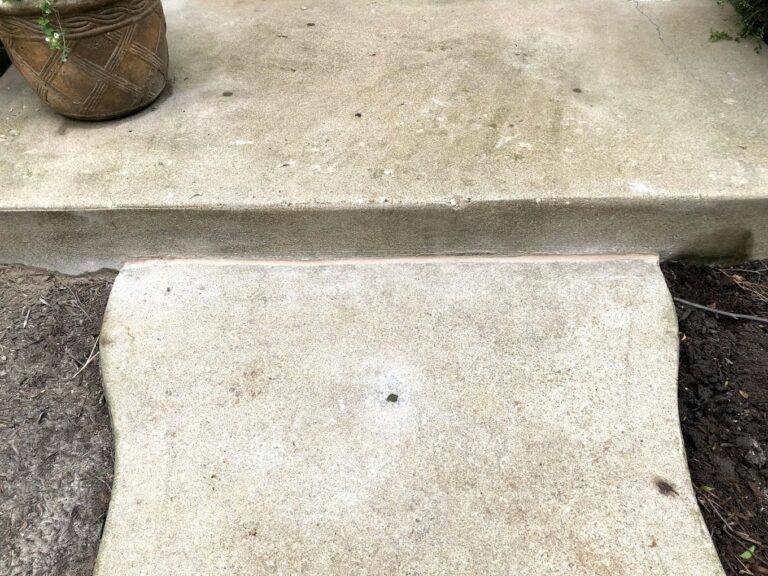
The proposal should identify the panel or panels to retain, the measured trip edges, the fixed step and driveway elevations, and the intended finished route. It should show where injection holes may be placed and how the crew will monitor movement during the lift. The crew should work incrementally. If one side responds faster, a crack begins to open or a fixed step becomes awkward, the correct response is to pause and reassess the target rather than keep pumping to a promised height. ACI’s method discussion supports controlled work, not a one-size-fits-all injection volume.
We would also note water. A walk beside a house should not be raised so that rain collects against the foundation or sends runoff onto a neighbor’s route. Existing stains, downspout discharge and low spots provide clues, but actual rainfall and a level check are stronger than a broad assumption about Westwood soil. The finished height should be evaluated with the drainage path in mind. If solving the trip edge requires a grade that directs water toward the house, a different design or added drainage work may be needed. Leveling is not itself a complete waterproofing plan.
The work area must remain usable and safe. We would discuss how residents reach the door during the operation, protect adjacent steps and plantings, and clean up drill points. Return to foot traffic depends on the material and site conditions; we should not give a universal reopening promise in a page. After a lift, the crew should show the owner the measured transitions and note any separate joint sealing or edge repair that remains. A written estimate should distinguish those add-ons from the elevation work.
Useful first photos show the full walk from driveway to door, each side of the low panel, the top of the fixed step and any water that actually stands after rain. A ruler at the trip edge helps convey the concern, but cannot establish the safe finished grade by itself. Tell us whether the step is new, whether the surface rocks when stepped on and which entrance must remain accessible during work. Those details can make the first visit more productive without substituting for field measurements.

Google review · Customer experience
Brooks Gagnon ★★★★★
“This project was done very professionally.
Very neat and clean at the end of each day.
And the price was right. Thank you
Chris, Gina, Angel and company.”
If the walk sits at the right height but has a small stable chip, concrete repair may address the material without moving it. If the slab is coherent but settled, concrete leveling may retain it. If it is fractured, too thin at the edge, or the entire route needs different steps or geometry, concrete slab pouring may be the better design. A crack that reaches a footing, wall or other bearing part of the home calls for structural and foundation repair evaluation, not a promise that lifting an exterior walk will stabilize the house.
An owner does not always need to buy any of these. A slight, stable visual mismatch outside the walking line, with no drainage issue or progression, may be monitored with dated photos. The goal is to identify whether there is a practical safety or use problem worth changing. That decision is more valuable than making every concrete edge look identical.
Do not lift broken sections that cannot move together. Do not erase one trip point by creating a larger step at the door or driveway. Do not push rainwater toward the foundation or promise that foam corrects an active drainage source. Do not turn Westwood’s driveway-access FAQ into a blanket permit claim about a private walk, or ignore it if the scope expands to a new or changed curb cut. If the measurements show that a sound route cannot be achieved with a limited lift, we would explain the replacement or redesign option before work begins.
We will inspect the affected panel, explain what can be kept, and put a useful scope in writing.

