



A first-riser or patio-door transition sets the limits for a useful lift.
A settled walk or patio panel in Winchester may be worth keeping. 603 Basement Solutions first checks whether the concrete is sound, what the panel meets, and whether a lift would improve the route without putting water against the house. We will compare leveling with a focused edge repair or a new slab. If the movement is tied to the building rather than a separate exterior panel, a foundation inspection comes first. The free visit ends with a defined scope, not a product promise from a picture.
Show us where a shoe catches. A single low panel between a private front walk and the first step can make the route awkward even when the rest of the walk looks fine. We measure the lip at that joint and the height of the next riser. Lifting only the low section may help, but moving it too far can create a new uneven step. The finished goal is a usable sequence from the sidewalk or drive to the door, not an abstract “perfectly level” photograph.
We also check whether the low piece is one panel or part of a connected pour. Cracks that divide it into loose pieces change what the old concrete can tolerate. A shallow surface chip at a stable joint belongs in a concrete repair discussion; a sound whole panel that has dropped belongs in a leveling discussion. Those are different jobs. If the whole walk has deteriorated, new slab pouring may be the better value despite the greater disruption.
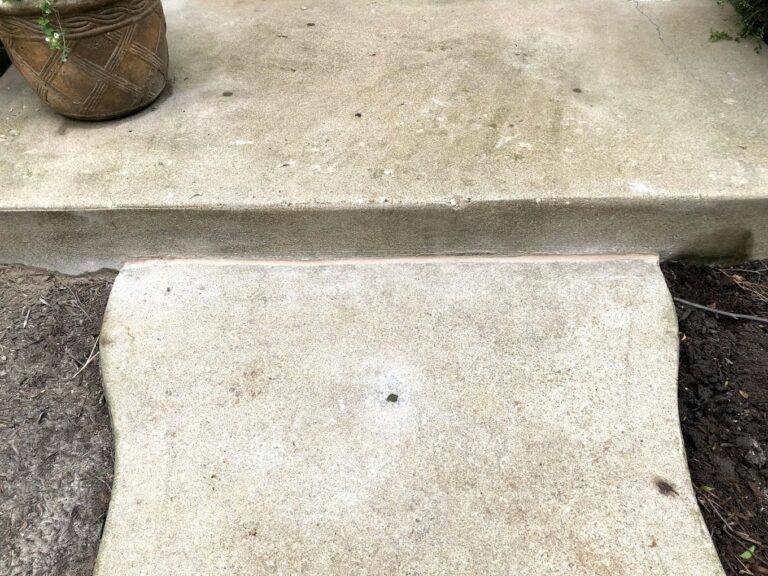

At a back patio, the important edge may be the door threshold or the foundation wall. We look at the relationship between the patio, the door, a nearby step, and the route rain takes away from the house. A lift that improves the outside walking surface but traps runoff against the wall would be a poor repair. We want to understand where that water came from before moving the panel.
A visible gap beside the wall does not by itself prove that the house moved. The exterior panel can shift independently. The opposite mistake is possible, too: if an inside floor changes, a door sticks, or a foundation wall shows movement, we should not bury that concern inside a patio quote. We would inspect the structural issue separately. A driveway, walk, and house slab do not all carry the same loads.
The ACI’s slabjacking field guide describes evaluating slab condition and support before a lift. That is the reason we inspect the concrete and its fixed edges. It does not guarantee an exact lift, a specific foam, or a certain price for a Winchester property. We will explain the method only after the panel has earned it.
Most private patios never enter a public-works question. A separate front walk might reach a town-side sidewalk or street opening. Winchester’s DPW permit page lists online applications for street and sidewalk excavation, general construction, and staging. We identify the actual work area and ask the town about public-space requirements if the scope reaches it. That page does not say a private patio lift automatically needs a DPW permit.
Keeping the boundary straight helps the estimate. We can name the private panel we will inspect, identify the adjacent surface we are not proposing to move, and avoid implying that a town sidewalk is included. If there is a public-side issue, it deserves its own authorization and scope. A homeowner should not have to guess which concrete the price covers.
We would change the recommendation if the panel breaks at several points, the surface is soft and crumbling, there is too little room beneath a fixed door, or lifting it would reverse the drainage. We may also tell you not to buy anything yet. A small stable line that is only cosmetic can be watched. An old stain will remain after leveling. We will not upsell a lift as a surface makeover.
If water reaches the basement, the outside slab may be one part of the picture, but waterproofing is a separate diagnosis. A patio lift is not a promise of a dry basement. We follow the water from where it lands to where it appears before recommending either service.

Which exact panel is the candidate? What will the finished transition look like at the first riser or patio door? Where will water go afterward? Which cracks will remain visible, and does the price include treating them? If a drainage condition is likely to keep changing support, ask whether that work is included or separate. These questions make a leveling proposal comparable with a new pour.
A photo with a ruler at the joint helps us prepare, but it cannot show the base underneath. Tell us whether the offset changed recently or has stayed steady, and show us where water pools after rain. We will measure on site, mark the work area, and write down what the job can and cannot change.
We will tell you if the Winchester panel is worth raising, needs local repair, or should be replaced. Call 603-610-1770 or request your free inspection.
We will inspect the affected panel, explain what can be kept, and put a useful scope in writing.

