



A private patio lift needs a safe door-to-yard grade and a workable equipment-access route.
A settled patio or private side walkway in Winthrop may be worth leveling when the panel remains sound, the finished walking grade can be made useful and the crew can reach it without treating the Town sidewalk as an unexamined work zone. 603 Basement Solutions would inspect the concrete, measure the connection to doors and adjoining panels, and plan equipment access before proposing polyurethane injection. Winthrop’s current DPW application addresses opening, using or obstructing a public street or sidewalk and driveway installation or repair. It does not tell us that every small lift on private property needs that permit. It does tell us to ask whether the route to the panel or staging would occupy public space.
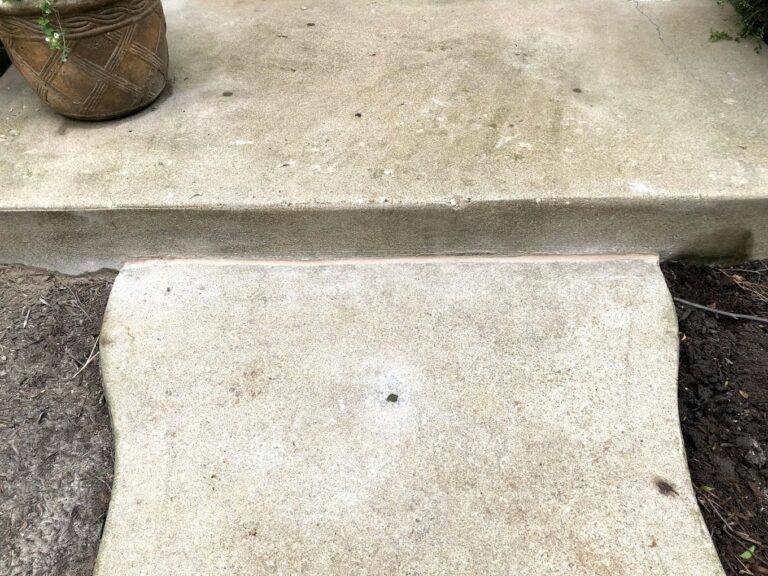
An owner may notice a lip at a patio door, a low corner where chairs tilt or a narrow walking edge that collects water. We would ask which of these is the actual problem. A slab can be raised enough to reduce one lip but too high for a door sill or for the path into the yard. We would measure all edges of the candidate panel and the fixed elements it meets, including the threshold, adjacent walk, steps, drainage inlet if one exists, and landscape grade. The useful target is a route and outdoor space that still function after the lift, not a single level reading.
The panel must also be able to move as one piece. We look for full-depth cracking, loose corners, surface disintegration and separation at joints. A surface blemish can be repaired without moving the slab; a panel broken into independently moving parts may not tolerate a lift. ACI RAP-11 describes evaluating and controlling the raise of suitable settled slabs. It does not establish that every Winthrop patio has a void, that a chosen injection point will work, or that the slab will stop settling for a guaranteed period. Those judgments require site evidence and a written scope.
We ask when the movement appeared and what the owner has observed after rain. Water near a downspout, disturbed soil and previous utility work can be relevant, but we cannot diagnose a particular property from a town name or photo. We inspect visible edges and nearby surfaces for support and drainage clues. If the apparent problem is actually a moving retaining element, a failed base or house-related settlement, the recommendation may change. The estimate should explain the suspected mechanism and its uncertainty instead of treating injection as a generic cure.
Winthrop’s DPW permit application includes public-street and public-sidewalk opening, occupation and obstruction as separate permit types. It also addresses driveway installation or repair and asks applicants to describe the affected area. For a private patio or side walkway, we would identify where equipment parks, where hoses run, how materials reach the panel and whether any part of the Town sidewalk would be occupied or crossed. A hand-carried setup entirely on private land is different from staging a machine in public space. We would not assume either arrangement without seeing the property.
The town form has an additional-documentation provision for large public-area projects, but that is not a universal threshold for private patio leveling. The meaningful local question is whether the proposed access and work occupy or alter a public street or sidewalk. If they do, we would check the DPW process rather than make an on-page permit ruling. If they do not, the proposal should say the work is limited to the identified private panel and how the crew will keep pedestrian access safe. Boundaries and access are part of scope, not administrative fine print.
This can affect which treatment makes sense. A limited lift may retain a sound slab and avoid demolition through a narrow side route. But if the panel is badly fractured or the desired grade cannot be reached without rebuilding adjacent steps, replacement may be more honest even if access is harder. We would discuss that tradeoff openly. The homeowner should not buy an injection because it appears less disruptive only to discover that the door, path or public-side access still fails.

The written plan should show the panel retained, the starting step or slope, the intended finished route and the fixed points the crew cannot change. It should identify where injection holes may go and what adjacent surfaces will be monitored while the slab moves. Controlled lifting is incremental. If a corner responds unevenly, a crack opens or the door clearance becomes too tight, the crew should stop and revisit the target. Pumping to a promised height despite those signs would be poor workmanship. We would explain this stop rule before work, not only after a problem is found.
Surface water is another fixed constraint. Raising the patio edge should not direct water toward the house or trap it against the door. We would look for actual staining or ponding and measure the visible grade. If the owner has no water problem, we should not invent one. If water does cross the patio after rain, the proposal should specify whether leveling alone can improve that path or whether a drainage change is separate. Polyurethane can change slab support and elevation; it cannot correct a blocked outlet or all surrounding yard grades.
We would plan how residents and visitors get in and out while the area is worked, protect nearby siding and plants, and clean up drill points. The product and site conditions determine when the area can return to use, so a single reopening number would be misleading. At completion, the owner should see the actual joint differences, the door operation and any remaining need for joint sealing or a local surface patch. The last walk-through should be about function, not just a finished photo.
Useful first photos show the entire patio or side route, the door sill, both ends of the low panel, the likely access path from street to work and any puddle observed after rain. A ruler at a lip helps size the concern, but does not establish safe final height. Tell us if furniture wobbles, a person trips, the door drags or the defect is simply visual. Those different concerns can lead to different recommendations.

Google review · Customer experience
Glynn Reed ★★★★★
“We found the entire experience with 603 to be top-level. From the initial consultation to the final walk-through. Very good communication throughout. Quality of work, professional demeanor, technical knowledge, everything. It all went exactly as we’d hoped. Fully recommend.”
If the concrete is at the right elevation but has a localized chip, concrete repair may solve the issue without lifting it. A sound panel that moved downward may be considered for concrete leveling. If it has broken into pieces, the base must be rebuilt or the needed door-to-yard geometry cannot be reached with a lift, concrete slab pouring may be a better planned replacement. A crack or movement tied to a footing, wall or other load-bearing part of the home belongs to structural and foundation repair evaluation, not an exterior patio injection.
The owner may also decide to do nothing now. A small stable cosmetic step away from the walking line, with no door or drainage consequence, can be documented and watched. We would say what change would justify another look. An honest no-work recommendation is better than treating every imperfect patio as a foam sale.
Do not raise concrete that is too fractured to move together. Do not improve one corner by making a door, step or adjoining walk unsafe. Do not direct water toward the house or ignore a continuing loss of support. Do not quote a private patio lift without a plausible equipment route, and do not treat Winthrop’s public-way form as an automatic permit requirement or exemption for every private panel. If public space will be occupied, if replacement is needed or if the house itself is moving, put those separate decisions in the estimate before work starts.
We will inspect the affected panel, explain what can be kept, and put a useful scope in writing.

