



A damaged private entry walk and excavation in the public sidewalk are different scopes.
A broken edge on a Braintree front walk may be repairable if it sits on a sound private panel and the finished walking plane does not leave a trip lip or move water toward the house. Before quoting, we would identify exactly which panel is damaged and whether any proposed work enters the public sidewalk. Those are different work boundaries. A patch will not lift a settled walk, replace a slab that has fractured through, or correct movement in the house foundation. We would inspect the joint, door step and water route, then explain the least scope that fits the measured condition.
At an entry, a chipped corner can change a person’s footfall even when the lost area looks small. We would measure the step from the door to the walk and across the joint toward the sidewalk. We would probe the remaining concrete for loose material and look for a crack continuing through the panel. If the slab rocks or has dropped, the issue is not simply a missing corner. If the concrete is sound beyond a confined loss, a bounded repair may be possible, provided it leaves an even, predictable transition.
The owner may describe the whole route from front door to street as “the sidewalk,” but the legal and practical work lines may differ. The private entry walk, public-side walk, curb and roadway can involve different responsibilities. We would map the actual panel and ownership before recommending a surface treatment. A contractor should not quietly price public excavation as a private patch, and should not insist that a private step corner needs an entire public-walk reconstruction without evidence.
One photo from the door toward the street, one looking back at the entry and a close view of the defect provide useful context. We would ask whether people catch a toe, whether water stands at the landing, and whether an earlier patch came loose. On site, we would measure the damage after cleaning, mark the proposed boundary and check access while material is placed and cured. A generic claim about Braintree’s weather or a street name does not tell us how this particular walk behaves.
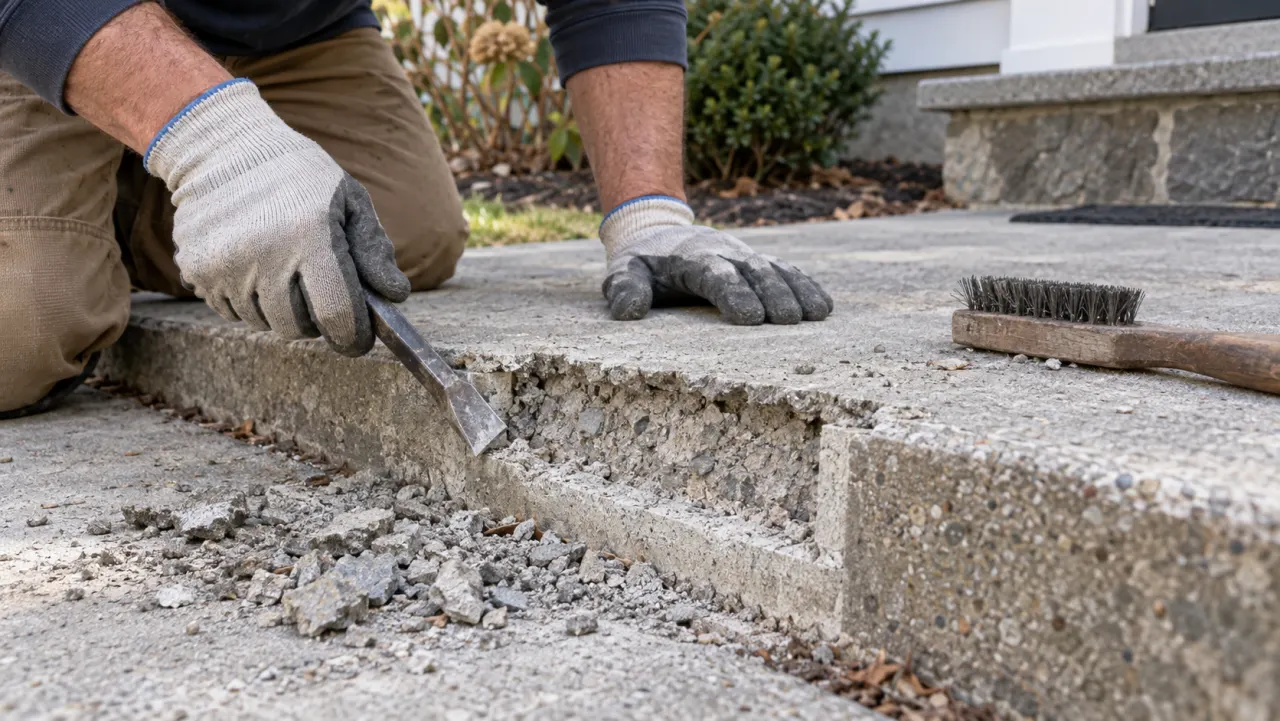
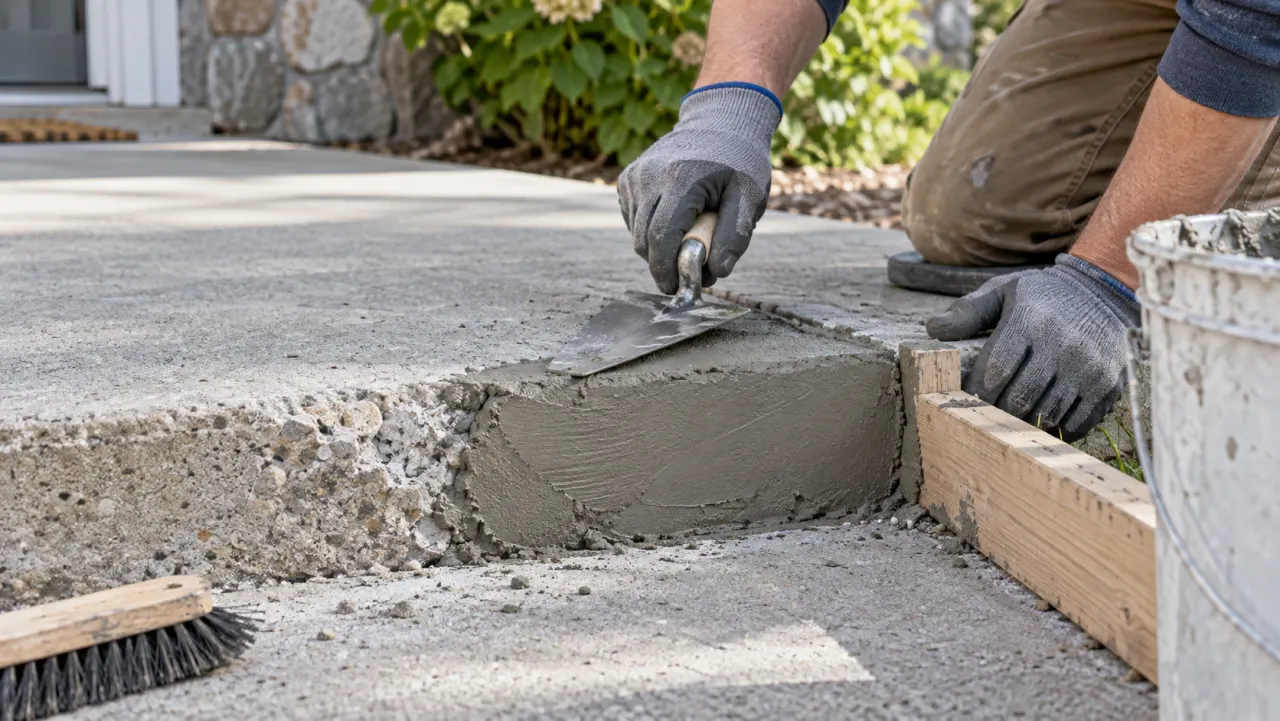
ACI RAP-7 describes assessment, removal of unsound concrete, preparation of a sound substrate, selection and placement of an appropriate repair material, and curing for horizontal spalls. That is a sequence, not a universal recipe. The material and edge detail must fit the exposed concrete, pedestrian use, moisture and actual depth. A smooth skim over a weak corner is not equivalent to preparing a reliable repair boundary.
The scope should explain what will be removed, how the new surface meets the entry step and adjacent joint, and whether any drainage or additional panel work is excluded. We would also discuss appearance: a new patch may not match the older walk. If the owner prioritizes a uniform look, that preference can inform the options, but it should not be sold as a technical necessity. Return-to-use depends on the selected material and conditions and should be specified for the job rather than promised generically online.

Braintree Highway & Grounds lists sidewalk repairs among its functions and describes a contractor-issued sidewalk-opening permit for excavation. That source is relevant if a proposed scope actually opens a public sidewalk. It does not establish that every walkway leading to a house is town-owned, or that a private front-step patch needs the same opening permit.
We would mark the public/private line and ask the town about applicable review if the work reaches its sidewalk or utility area. If the defect remains on a private entry panel, we would keep the estimate focused on that panel and not borrow public-way language to enlarge the sale. Conversely, if the public-side slab or curb is part of the problem, the homeowner deserves to know before any contractor starts cutting. The proposal should state who will handle any municipal coordination and what is outside 603’s private-concrete work.
Where the defect is at the junction between a private walk and a public panel, a contractor should not assume the joint proves ownership. We would confirm the line with available property or town information before pricing work beyond the private side. An owner should also know whether a temporary walking route will be needed if the entry path is closed during preparation and cure. These are practical differences between a small private patch and a public-side opening, not decorative details.

Google review · Customer experience
Deborah Gadd ★★★★★
“Nice folks to work with! They were thorough, fair and explained exactly what they were going to do, then did just that.”
If the entire private walk panel is sound but low, concrete leveling may be considered after checking its support and whether a lift would create a worse door or sidewalk step. A surface patch cannot raise the panel. If it is broken through or weak across most of its area, concrete slab pouring may be the honest comparison after base, access and drainage planning. If the mark is cosmetic, firm and safe, monitoring may be the best purchase decision.
Cracks or movement in a bearing wall, footing or entry support path belong to structural and foundation repair evaluation when there is independent evidence. A front-walk blemish alone does not diagnose the structure, and a surface patch cannot stabilize it. We would keep those questions separate unless site observations connect them.
The final recommendation should say what was measured, where the sound concrete begins, what geometry the finished surface must meet and whether the public side is involved. If a bounded patch is enough, we should say so. If preparation shows the panel is too weak, we should stop and explain the changed scope. The homeowner’s goal is a safe, maintainable route to the door, not a repair label that hides the reason for the work.
We would ask whether there is another accessible entrance during work and whether a doorstep or handrail depends on the existing walk height. A repair that fixes one corner but creates a new awkward step is not a successful entry repair. The estimate should make clear how the finished transition will be checked before the work is called complete.
Show us the affected concrete. We will explain what we measured, what can stay, and which scope fits the house.

