



A chipped horizontal landing needs a sound repair boundary and a safe door-to-walk step sequence.
A chipped horizontal landing at a Leominster entry may be repairable if sound concrete remains and the finished edge still meets the door and first step safely. That is not the same as rebuilding a changing stair riser or lifting an entire settled walk. 603 Basement Solutions measures the door-to-walk route, checks whether the damage is local, and explains repair versus a different scope. We do not treat a city sidewalk program as evidence that a private entry is damaged or that 603 is working on municipal concrete.
An entry often has several fixed heights: door sill, landing, step and walk. A missing landing corner can matter because a foot catches it, but filling it without measuring the rest of the route can create a new irregular step. We look for through-cracks, loose material and changes in level across the panel. We ask whether the edge breaks again after prior patches, whether water collects at the door and whether the first step has changed. An impact chip on a stable landing needs a different response from a slab that has dropped away from the house.
We photograph the entry from enough distance to show the route a person actually takes. The dimensions matter more than the size of the close-up defect. If the landing is low, a surface build-up may be too thin at one side or too high at the door. If the riser itself is broken, the work must address stair geometry rather than assume a horizontal-spall repair guide covers every vertical face. We would not promise a safe stair from a decorative patch.
We also ask whether the door can open freely and whether a storm door or threshold projects over the landing. A repair that leaves too little clearance can turn a dry-weather improvement into a winter problem. If the corner is a handrail anchorage point or an element that supports another component, we cannot treat it as purely cosmetic without checking that role. The scope may need a different repair detail or a separate structural judgment. Those questions are more useful than guessing a patch size from the visible missing piece.
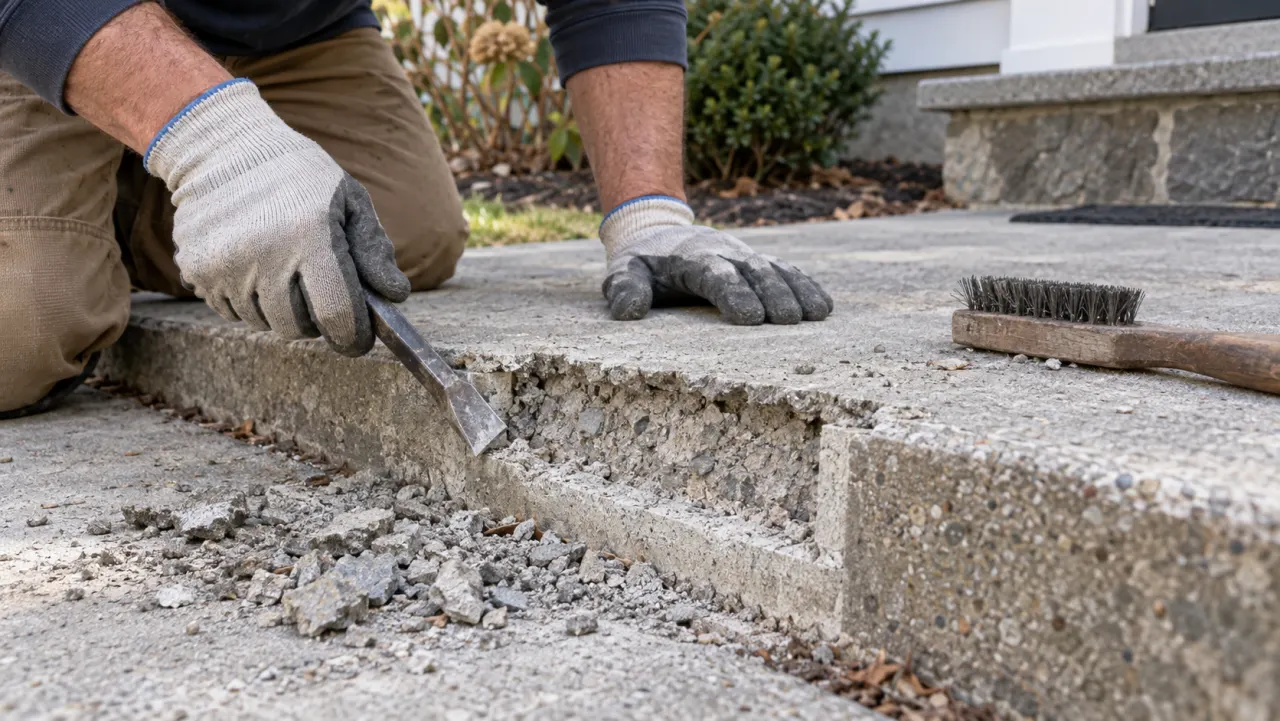
We probe and mark the boundary of unstable material, then decide whether the remaining concrete can support a bounded repair. If the weak zone extends under the whole landing, the scope changes. We also look at whether the landing is separate from the house foundation or tied into another structural element; if that is unclear, we do not guess from the surface alone. The estimate should show the section proposed for removal and the evidence that would cause us to stop before patching.
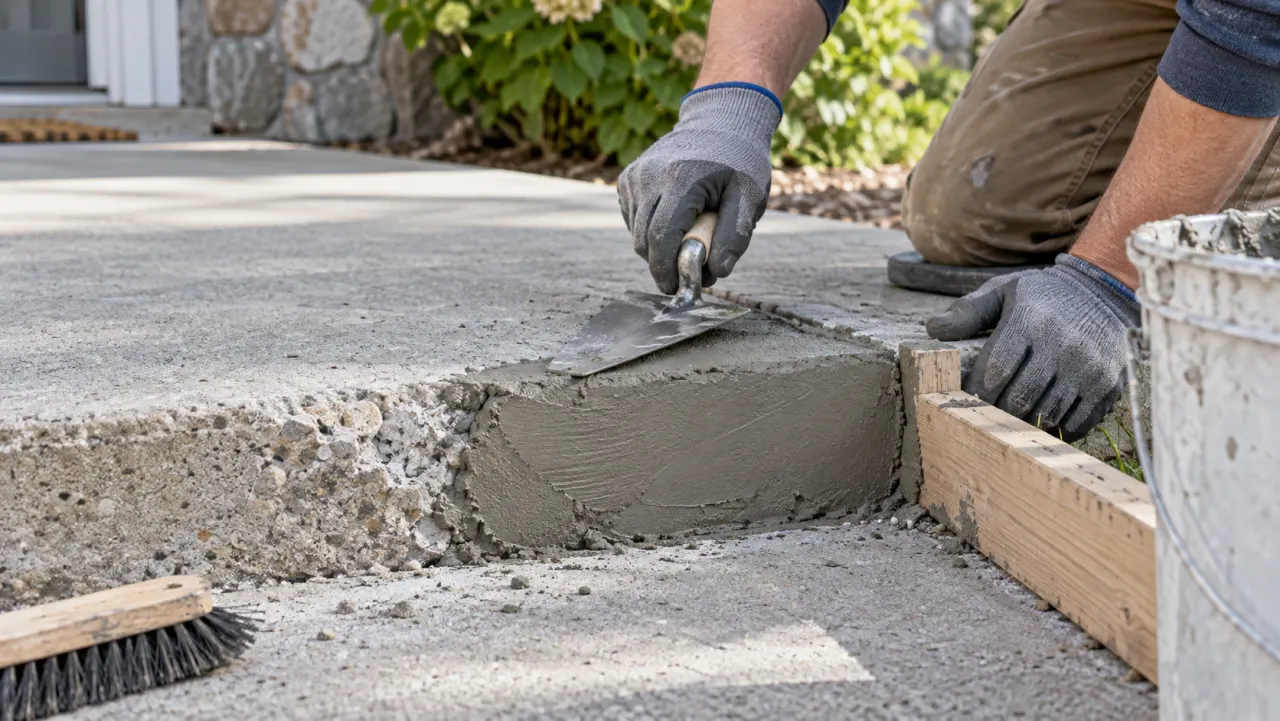
ACI RAP-7 describes horizontal concrete spall repair: assess the condition, remove unsound material, prepare stable edges, select suitable material and cure it. It is a useful standard of reasoning for a horizontal landing, not a remote design for an unknown stair or footing. A patch over crumbling material is unlikely to last. A patch that creates a thin feathered edge at a traffic point may also be a poor choice. We would explain the repair profile and joint detail before work begins.
The goal may be to restore a predictable walking surface rather than make aged concrete look new. A repair may differ in color from the existing landing. We specify material and return-to-use guidance for the real site, access and weather; one generic hour count would be unreliable. If water repeatedly reaches the repaired edge, the water route and joint may need separate attention. Those are line items, not details buried in a promise that “concrete repair” fixes everything.
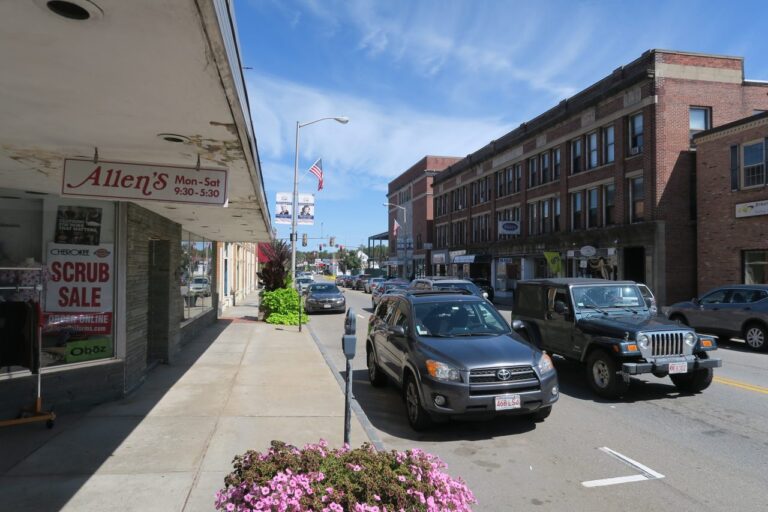
The Leominster Highway Department publishes a FY2026 concrete sidewalk and curbing program for particular streets. That is a city public-works program, not a list of private homes needing repair. A private front landing and a municipal sidewalk are distinct surfaces. If a proposed repair is near the public walk, we locate the boundary and make sure the finished entry route works across it. We would mention a named city street project only if the actual property is affected; otherwise it is irrelevant to the homeowner’s quote.
This matters when a landing edge has chipped while the walk beyond it remains sound. The repair should not raise one point so far that the next fixed slab becomes a trip hazard. Conversely, a private walk panel that has sunk cannot be corrected by patching the landing lip to hide the step. We measure which element moved. We do not suggest 603 can replace town sidewalk sections without a verified municipal scope and permission.

Google review · Customer experience
Glynn Reed ★★★★★
“We found the entire experience with 603 to be top-level. From the initial consultation to the final walk-through. Very good communication throughout. Quality of work, professional demeanor, technical knowledge, everything. It all went exactly as we’d hoped. Fully recommend.”
If the landing is stable and damage is only a small sound-boundary spall, a local repair may preserve most of it. If the separate walk has dropped, concrete leveling may address its elevation after support and water path are checked. If the landing is broadly fractured, a new slab or landing may be more defensible than repeated patches. If the step support or house wall has moved, structural and foundation repair must be considered separately. A single missing corner is not proof of a foundation problem.
The written plan should record the door clearance, intended step sequence, removal footprint, sound substrate, repaired profile and whether any joint or drainage work is included. It should tell the owner what result to expect and what finding would change the recommendation. Do not buy a patch if it makes step geometry worse or cannot reach stable concrete. Do not buy demolition merely because an otherwise sound landing shows age. Show us wide photos from the door to the walk and a close view of the damaged lip. That is enough to start the right inspection, not enough to diagnose the job remotely.
For a busy entry, the plan should also give a safe alternate route during material protection. A perfect-looking patch can fail if everyone has to step on it before it is ready. We would set timing from the chosen material and actual site conditions, not from a fixed number quoted for every landing. If no safe alternate entry is available, staging and access have to be discussed before work starts. That practical detail is part of a durable repair, not an afterthought.
Show us the affected concrete. We will explain what we measured, what can stay, and which scope fits the house.

