



A chipped private entry stoop needs a safe tread and firm edge before a patch is worth buying.
A chipped corner of a North Andover entry stoop can be a focused concrete repair if the step remains stable and there is enough sound material to rebuild a safe edge. It is not the same decision as lifting a settled walk panel. 603 Basement Solutions would measure the tread and riser, probe the loose area and check whether the defect reaches the supporting structure. A thin smear over a crumbling corner can leave the same trip and winter-water problem. If the whole stoop is moving or the step geometry cannot be restored with a bounded patch, a larger replacement or structural assessment is the honest answer.
A homeowner experiences an entry as a sequence, not as a close-up chip. We look from the private walk to the first riser, across the tread and up to the door threshold. A new patch that projects into the walking path or changes the step height can create a hazard even when it looks smooth. We measure the existing elevations and determine which edges are truly loose. A hollow response behind the visible break may show that the repair boundary must extend farther than the photograph suggests.
We also check where roof and surface water go. A stoop corner that stays wet can deteriorate again if the water route is ignored. The cause is not automatically salt or freeze-thaw action; a photo cannot establish it. We document what we observe and avoid selling a causal story before inspection. If the adjacent concrete walk is sound but dropped, concrete leveling addresses that separate elevation issue. Rebuilding one chipped nose will not lift a whole panel or correct a door clearance problem created elsewhere.
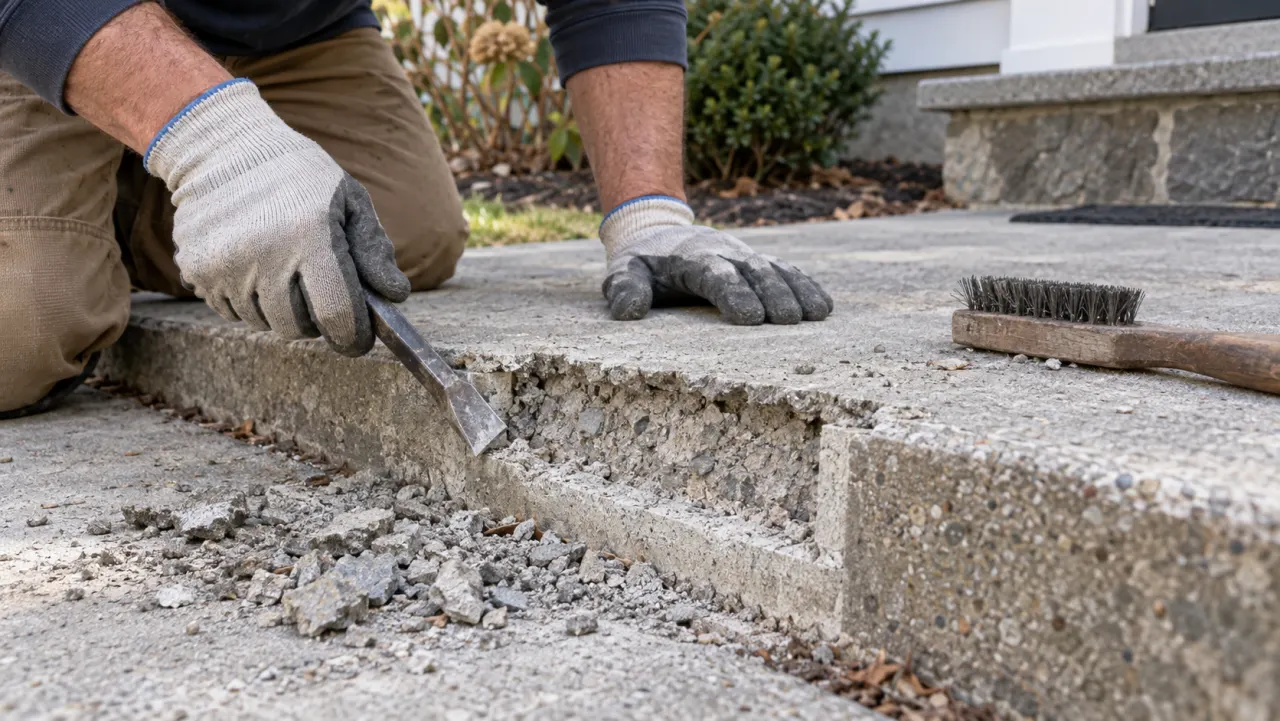
The scope depends on whether the remaining concrete can support the new material and expected foot traffic. We sound and inspect for wider delamination, cracks extending into the body of the step, and movement at the connection to the house. An existing paint or coating can complicate bonding and may need removal within the repair area. We would mark a proposed cutback to sound concrete and explain the finished edge and texture before work starts. If demolition reveals more unsound material, the quote should state how that discovery is handled.
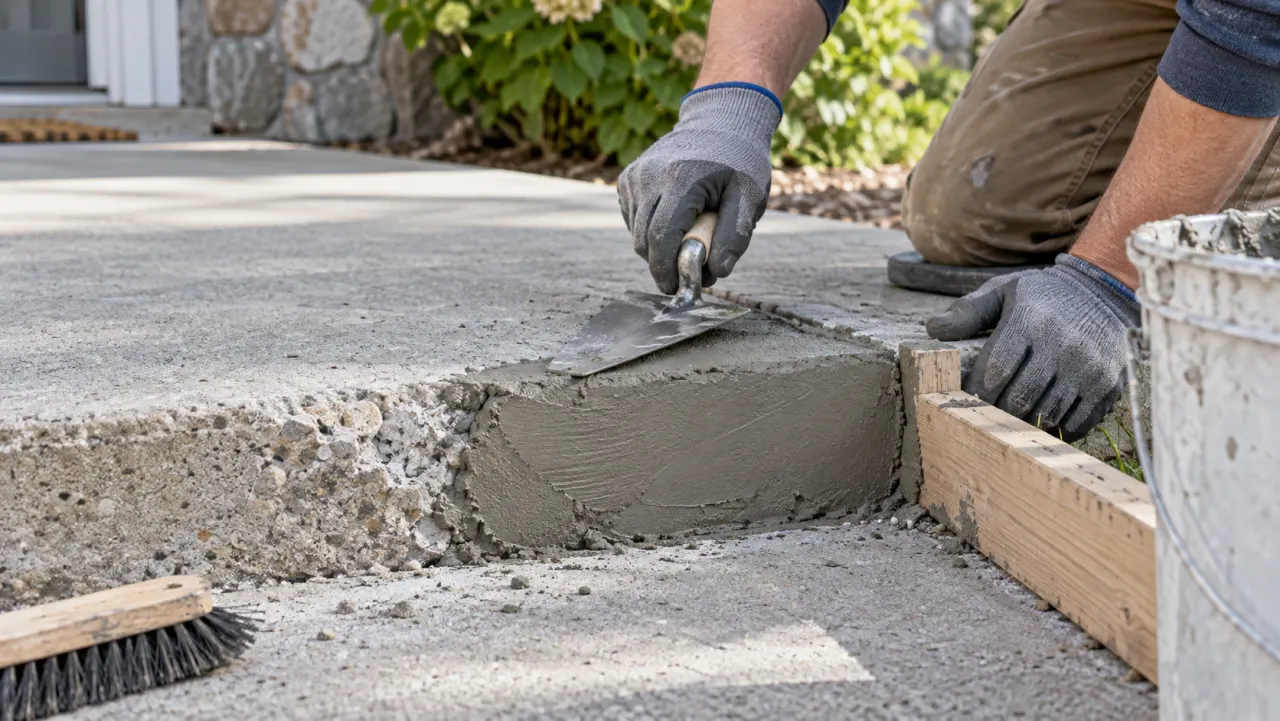
The American Concrete Institute’s RAP-7 guide centers repair on removal of unsound concrete, preparation of the substrate, placement and curing. That method sequence is more useful than naming a bagged product before the step is measured. The product, minimum thickness, bonding approach and cure restrictions depend on the exposed condition and manufacturer instructions. We would set those out in the written proposal rather than claim any patch is permanent by definition.
An old entry step and a fresh repair may not match in color. Texture and edge shape matter more for footing than a promise of invisibility. We would discuss how the entrance stays usable during preparation and cure; the answer depends on the particular repair material and available alternate access. If a sound repair cannot leave a dependable tread, replacing the step may be less wasteful than paying twice for a narrow patch.
The homeowner should also ask how the repair meets the old nosing and side face. A feather-thin edge can be vulnerable where shoes or shovels strike it. A deliberately prepared boundary in sound material is different from spreading a veneer until the color looks even. We would show the intended finished profile and explain any visible seam before the work begins, especially if the entry is used by someone who relies on a consistent step.

The North Andover Engineering Department publishes driveway and right-of-way policies. Those public-way documents do not automatically apply to a small repair wholly on a private stoop. They become relevant if the proposed equipment, demolition or replacement enters the sidewalk or right-of-way. We would locate the work and staging first, then check the applicable path with the town when necessary. This avoids both blanket “no permit” promises and unnecessary claims that every entry chip needs a curb-cut permit.
The quote should say whether the repair ends at the private step, how the adjacent walk remains safe, and whether any independent drainage or joint work is needed. It should separate material repair from a new concrete slab pour or structural and foundation repair. A cracked step does not by itself prove settlement of the house. If a bearing wall, footing or connected porch support is moving, that deserves its own assessment before an appearance patch.
We would photograph the stair from the side and record the existing riser and tread dimensions so the proposed change can be checked against the whole route. If the walk is also low, that condition should appear as a separate line, not as a hidden assumption that the patch will somehow make the approach level. A clear written boundary protects the homeowner from buying the wrong service first.
There is also a distinction between one repairable nose and a step whose whole face is shedding material. We would inspect the underside and sides, not only the top tread. If the sound boundary keeps receding as loose concrete is removed, a small patch is no longer the job that was quoted. At that point we should show the exposed condition, explain the alternatives and agree on a revised scope before covering it.

Google review · Customer experience
Cindy Graber ★★★★★
“Workers were polite, on time, explained their work thoroughly, and cleaned up completely. Office was responsive. Would recommend.”
Do not pay for a thin coat over a loose, rocking or heavily fractured step. Do not accept a repair that leaves an inconsistent riser or a slick finished edge in the walking line. If the step is stable and the chip is small and out of the path, monitoring may be sufficient. If the entire step has lost support, ask about rebuilding it rather than repeatedly filling its corner. Send photos from the walk and doorway, then a close view of the break with a ruler. We can use those views to focus the inspection on safe geometry, sound substrate and the smallest defensible scope.
Show us the affected concrete. We will explain what we measured, what can stay, and which scope fits the house.

