



A new basement floor needs a base and moisture plan before the truck arrives.
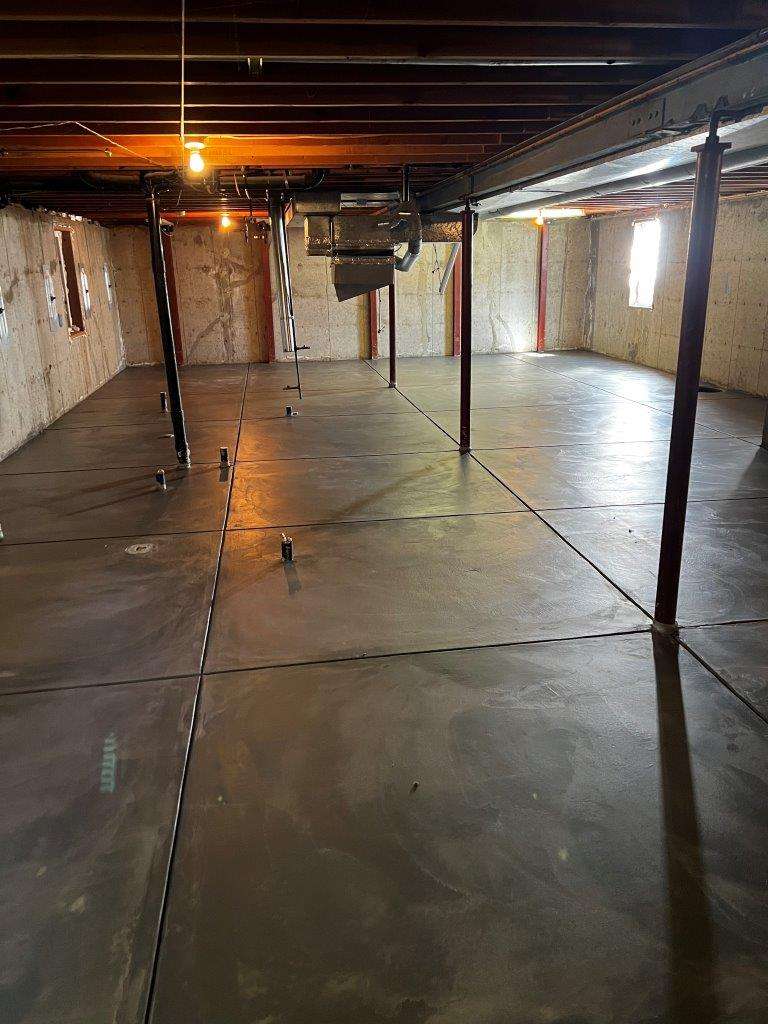
A new Andover basement slab begins with the floor below the concrete, not the finished surface. 603 Basement Solutions inspects the existing space, moisture, access, utilities, and foundation before writing a pouring scope. If an old slab is sound and only one section is low, leveling or a focused repair may save it. If it is extensively broken, must come out for another job, or the space has no usable floor, a new residential pour may fit. We do not choose thickness, reinforcement, or a price from a photograph.
For a replacement basement floor, we mark the area to remove and the edges that must stay. Columns, footings, walls, drains, pipes, and equipment all constrain the work. A proposal should say whether the job is one isolated section or the whole floor. That difference changes access, removal, preparation, and the way new concrete meets old material.
We also ask what problem led you here. Was the concrete opened for a foundation repair? Has it fractured across several sections? Is water entering at the floor wall joint? Each answer changes what should happen before a pour. Covering a water path with new concrete without a moisture plan would leave the reason for the project unresolved.

We inspect the exposed or accessible base and discuss what preparation the scope requires. The finished slab can only work as intended if the support below it is ready. We also identify the moisture-control details for the particular basement. A general photograph of a vapor barrier cannot tell us which assembly is right for your home. The written proposal should name the selected approach without inventing a universal specification.
Water may need a separate basement waterproofing discussion before concrete work. If there is active seepage, we should explain how the slab work and drainage work meet. If there is no water problem, we should not sell a full drainage system just because the floor is being poured. We teach the distinction before you pay for both.
Andover’s building permit checklist asks for floor-slab details in building applications. That is useful when the proposed slab is part of permitted foundation or building work. It does not tell us that every private basement resurfacing project follows the same path. We confirm requirements with Andover’s Building Division after the exact scope is defined.
If the job changes a foundation element or an attached structure, that question is more than paperwork. We need the design and construction sequence to agree. A homeowner should be able to see what we are proposing to pour, what structure it relates to, and which approval or inspection steps apply. Our estimate should not promise a permit outcome from a generic page.
If the existing floor is sound but uneven, we may assess concrete leveling. A local damaged edge can be a concrete repair question. A slab that carries building loads and has moved belongs in slab foundation repair before cosmetic replacement. Concrete slab pouring is for new or removed material. It does not stabilize a moving foundation by itself.
The National Ready Mixed Concrete Association’s curing guide explains why curing conditions matter. That technical guidance is not a project-specific timeline or mix design. We write the installation and use restrictions for the actual Andover job after evaluating access, weather, and the selected scope.

Google review · Customer experience
Erik Dodge ★★★★★
“Excellent customer service, prompt response to any questions, professional and quality work at a competitive price.”
A useful proposal lists removal, disposal, base preparation, moisture details, edges, penetrations, placement, finishing, and protection of the new work. It also identifies what 603 is not touching. If a column footing or structural repair is outside the concrete scope, that should be visible, not buried in a vague “floor replacement” line.
Ask how workers and material will reach the basement. Stairs, narrow doors, finished rooms, and equipment can change the plan. Ask what existing utilities are protected and how the work meets the wall. We should walk those details with you before the schedule is set. A quote per square foot without those conditions is not enough to compare bids fairly.
The proposal should also say when the space can be used again and what must stay off the new floor while it cures. A basement can appear dry at the surface before it has reached the condition required for a floor covering or stored materials. We will discuss the intended finish and moisture-sensitive uses before setting that expectation. If a future basement-finishing project is planned, tell us now; its floor assembly and access needs should be considered alongside the pour, not discovered after the concrete is in place. A useful handoff explains the protection and follow-up conditions for this particular slab.
A photo can show where the floor cracked or whether a drain is visible. It cannot establish base support, hidden moisture, the condition beneath a column, or the correct design of a new slab. A wide view of the basement and a close view of the worst area help us plan the inspection. We then measure and examine the space. The site visit is where a “new floor” becomes a real scope.
If the slab seems stable and only looks worn, we may tell you that replacement is unnecessary. If a water or structural issue is active, we will say the pour should wait until that issue is addressed. We would rather give you a smaller honest answer than a beautiful new surface over a problem.
We cannot answer yes from a photo. We first check whether the old concrete is sound, why it cracked, the available height at doors and equipment, and the moisture and support plan. Sometimes old material can stay as part of a designed scope; sometimes it must be removed. A thin overlay is not a substitute for fixing a moving or wet foundation. The written proposal should explain the chosen route.
Show us the affected concrete. We will explain what we measured, what can stay, and which scope fits the house.

