



Before you pour a new Atkinson slab, find out if part of the old one can stay put.
A sound low panel may be worth leveling instead of demolishing.
Broken concrete or failed support may call for removal, base work, and a new slab.
A slab that carries the house needs a structural assessment before a pour is scoped.
A slab decision starts with what is actually wrong. We look for cracking, settlement, ponding, scaling, and movement at the edges. For a basement slab, we check moisture and whether the surface is flat enough for the planned use. For a driveway or patio, we check the entry landing and the driveway edge as hypothetical inspection points. Measure the step at the entry landing and look at the surface beyond it. A sound concrete panel can be considered separately from a worn driveway approach. That diagnosis tells us whether you need a new pour, a partial replacement, or leveling of a low but sound slab.
Replacement is not automatic. If a basement slab is sound and only low in spots, leveling may be the smaller answer. If a driveway panel is cracked but stable, a partial pour or panel replacement can sometimes leave the rest alone. If a patio has one settled corner, the rest may stay. The limits are real: removal is messy and access matters, so keeping sound concrete can reduce haul-off and cure time. We do not promise savings. We assess whether the sound portion can carry the intended use and whether the joints and edges still line up. That is a job-specific call, not a rule.

Method selection follows the diagnosis. A new slab makes sense when the base, thickness, or surface is beyond repair, or when the layout is changing. Leveling makes sense when the concrete is sound but low, and the goal is to restore a usable surface without a full tear-out. ACI RAP-11 discusses slabjacking assessment, and ACI RAP-7 discusses horizontal concrete repair preparation. For a basement, driveway, or patio, we talk through base and water, edges, joints, and cure timing. The right method is the one that fits the slab condition and how you use the space.
NRMCA's slab-joint guidance is general technical guidance, not a specification for this house.
Atkinson lists a driveway permit and a separate work-in-right-of-way permit among its Public Works forms. That matters when a slab project reaches the paved approach or the public side of the property. A private concrete landing is not automatically the same scope as work at the road. If the proposed fix crosses that line, we separate the private slab from the right-of-way work and confirm the approval route with the town before scheduling.
Read the Atkinson source. We check the approval path against the proposed scope.
Some conditions push a project outside a straightforward slab pour. Poor drainage, a failing base, or movement that keeps returning may need more than new concrete. Removal limits matter: tight access can slow haul-off, and some slabs are tied into steps, walls, or utilities. We do not prescribe thickness, mix, or reinforcement here. Those are job-specific questions. If a condition is outside our scope, we say so before you commit to a pour. You decide whether the work is worth doing once you know what the slab involves.
Atkinson lots vary, and the site often decides the plan. Access for equipment and concrete trucks can limit how much removal happens in one day. Water has to go somewhere: a slab that traps runoff will cause problems later. Edges and transitions matter at doorways, garage aprons, and patio steps. For a basement slab, we check headroom and how material moves in and out. For a driveway or patio, we check slope away from the house and how the new slab meets the old. These are not abstract concerns. They shape the sequence, the cost, and whether a partial pour is realistic.
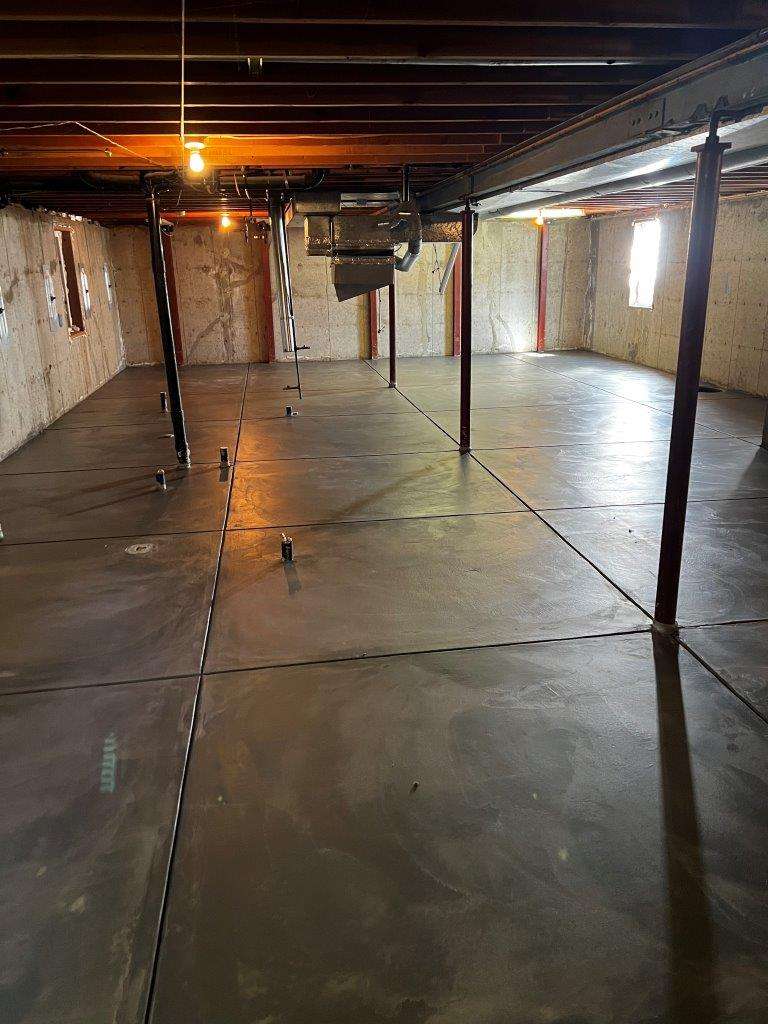
A written estimate should follow a measurement, not a phone guess. We measure the area, note removal limits, and identify what stays. The estimate separates basement, driveway, and patio work so you can see the scope. If the project touches the paved approach or public side, we note that as a separate item and confirm the approval route with the town. We do not promise a price or a timeline before seeing the site. The goal is a clear scope: what is removed, what is poured, how water is handled, and what cure and use timing to expect. That lets you compare options honestly.
Sometimes the best answer is no new slab. If a basement slab is sound and only low, leveling may be enough. If a driveway panel is stable and the problem is cosmetic, you may not need a full replacement. If a patio has one settled area, a partial fix can be considered. We are willing to say the homeowner may not need a repair. The decision comes down to safety, drainage, and how you use the surface. A smaller scope can mean less disruption and less concrete. We will tell you when that is the honest recommendation, and when a new pour is the right one.
It depends on what is sound. A low but stable slab may be a candidate for leveling. A cracked driveway panel may be replaced while the rest stays. A patio with one settled corner may need only a partial fix. We measure, check water and edges, and separate basement, driveway, and patio scopes. You get a written estimate before deciding.
Show us the concrete and we will tell you what is worth fixing, what can stay, and what still needs checking.

