



Before you pour a new slab in Bedford, trace the water and check what can actually stay.
A sound low panel may be worth leveling instead of demolishing.
Broken concrete or failed support may call for removal, base work, and a new slab.
A slab that carries the house needs a structural assessment before a pour is scoped.
Start by separating a cosmetic slope from a structural problem. A driveway approach or walkway beside the house might look low in one spot while the rest of the slab is sound. In a basement, the same question applies, but the fixed threshold and foundation wall set the reference. If the concrete is cracked through, crumbling at edges, or hollow underfoot, replacement may be the honest answer. If the slab is intact and the issue is a settled pocket, leveling may be enough. 603 looks at drainage, edge support, and how the slab meets the house before recommending removal. No decision should be made from a photo alone.
Not every slab needs to come out. If the concrete is sound, the base is stable, and the low area is isolated, leveling can restore use without a full pour. That keeps the existing surface, edges, and any established water path. For a driveway approach, keeping the slab may also avoid disturbing surrounding areas. For a patio, it can preserve surrounding grade and plantings. For a basement, it can avoid cutting into a finished or semi-finished space. The catch is that soundness has to be verified in person. 603 will check for hollow spots, wide cracks, and soft base before saying the slab can stay.
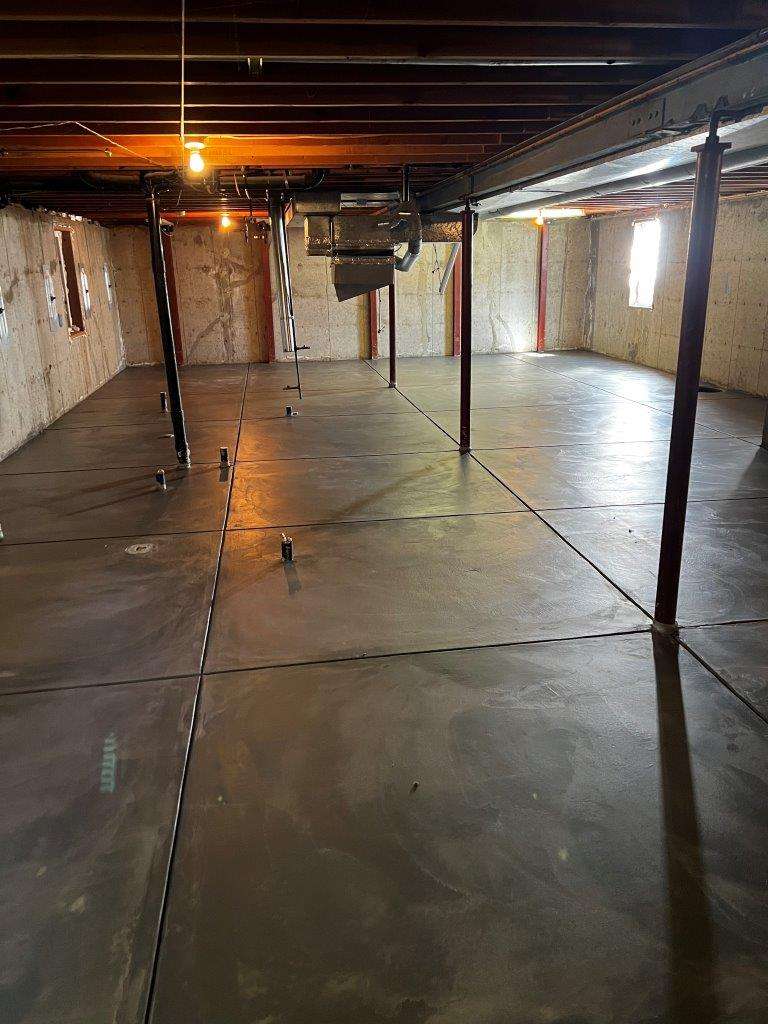
Replacement and leveling solve different problems. A new slab makes sense when the concrete is broken, the base has failed, or the grade must change. Leveling makes sense when the slab is sound and the goal is to lift a settled area back toward a workable plane. For basements, driveways, and patios, the choice affects access, edges, joints, and curing time. 603 does not prescribe thickness, mix, or reinforcement on this page because those are job-specific. The written scope should say what is removed, what is reused, how water will move, and when the surface can be used. If a contractor skips those details, the estimate is not complete.
NRMCA's slab-joint guidance is general technical guidance, not a specification for this house.
Bedford's road-construction standards say a residential driveway in the town right-of-way cannot divert or interrupt ditch-line runoff. That matters when a driveway approach is lifted or repoured near the street. A lift cannot be planned just by making the slab look flat. The water path along the road edge and the private drive must still work after any height change. Trace where the driveway sheds water before setting a target height.
Read the Bedford source. We check the approval path against the proposed scope.

Concrete work has limits. Removal may expose soft base, buried debris, or poor drainage that was not visible before. A lift near the street may change how water sheds. Basement slabs may hide plumbing or radon systems that need protection. Patio edges may be tied into steps or walls that cannot move. We cannot promise a soil condition or a specific cure time without seeing the site. If the scope depends on another trade, that should be named in writing. The estimate should list exclusions so you know what is not included.
Access decides a lot. A backyard patio may need a pump truck or a wheelbarrow path. A basement slab may need a conveyor or a bucket line. Fixed points matter too. At the house, compare the slab with the threshold and foundation wall. At the street, trace where water goes before setting a target height. We will walk the route, check overhead lines, and look at where trucks can stand. If access is tight, the plan may change from replacement to leveling, or the other way around.

A serious estimate starts with measurements, not a square-foot guess. We record slab dimensions, edge conditions, crack locations, and the height difference at the house and street. For a driveway, we note the ditch line. For a patio, we note steps, walls, and plantings. For a basement, we note the threshold, foundation wall, and any floor drains. The written scope separates removal, base prep, water control, edges, joints, and curing or use timing as job-specific questions. It states what is excluded. If a number arrives before those measurements, treat it as a placeholder, not a plan.
Sometimes the right answer is less work. If the slab is sound and the low spot is minor, a homeowner may choose to monitor it and keep water away from the edge. If the issue is a single settled pocket, leveling may be enough. If the problem is drainage, fixing the water path may matter more than replacing concrete. 603 is willing to say when a full pour is not needed. That is not a sales pitch. It is a scope decision. The homeowner should ask what happens if nothing is done, what a smaller repair would cost, and what signs would trigger a larger job later.
It depends on the slab's condition. If the concrete is sound and the base is stable, leveling may be enough. If it is cracked through, crumbling, or hollow, replacement is usually the honest answer. We will check the base, edges, and water path in person. The written estimate should say which option is being priced and why. That way you can compare leveling against replacement on the same terms. You decide which option fits your budget and how long you plan to keep the slab.
Show us the concrete and we will tell you what is worth fixing, what can stay, and what still needs checking.

