



A garage-floor replacement needs a drain plan and a separate check of any column footing.
Replacing a Burlington garage floor around a drain is a different job from patching a few cracks. The plan has to preserve the drain route, prepare a reliable base, protect utilities and identify whether any column or wall bears on a separate footing beneath the visible floor. 603 Basement Solutions checks those details before concrete is removed. A new floor can restore a vehicle surface; it cannot automatically repair a failed drain, underpin a support post or waterproof the garage. We put those boundaries in writing.
We inspect the whole bay, not only the most broken corner. Cracks, surface scaling, a low area and drain damage can coexist without requiring removal of every panel. We measure the floor relative to the garage door, drain inlet and walls, then note which sections are sound. A stable isolated spall may be handled by concrete repair. A coherent dropped panel might be considered for concrete leveling if drainage still works after movement. A floor that is fragmented or whose base must be rebuilt may justify a new pour.
The drain is its own system. We check whether it is blocked, damaged, at the wrong elevation or receiving water from a grade that cannot be corrected by a floor alone. We do not promise that fresh concrete fixes a pipe or outlet outside the slab. Before demolition, the owner should know whether drain work is included, excluded or awaiting investigation. We review utilities and any prior floor cuts so saws and excavators do not encounter an unidentified service by surprise.
A garage column may appear to rise from the floor, but it can bear on a footing beneath it. We locate visible supports, seek plans where available and avoid cutting around a loaded post without a support sequence. ACI 332.1-18 discusses residential slabs and footings generally; it cannot show this garage’s as-built load path. If a column footing, bearing wall or foundation is moving, structural and foundation repair needs a separate diagnosis. Pouring a thin new vehicle floor around an inadequate support does not solve it.
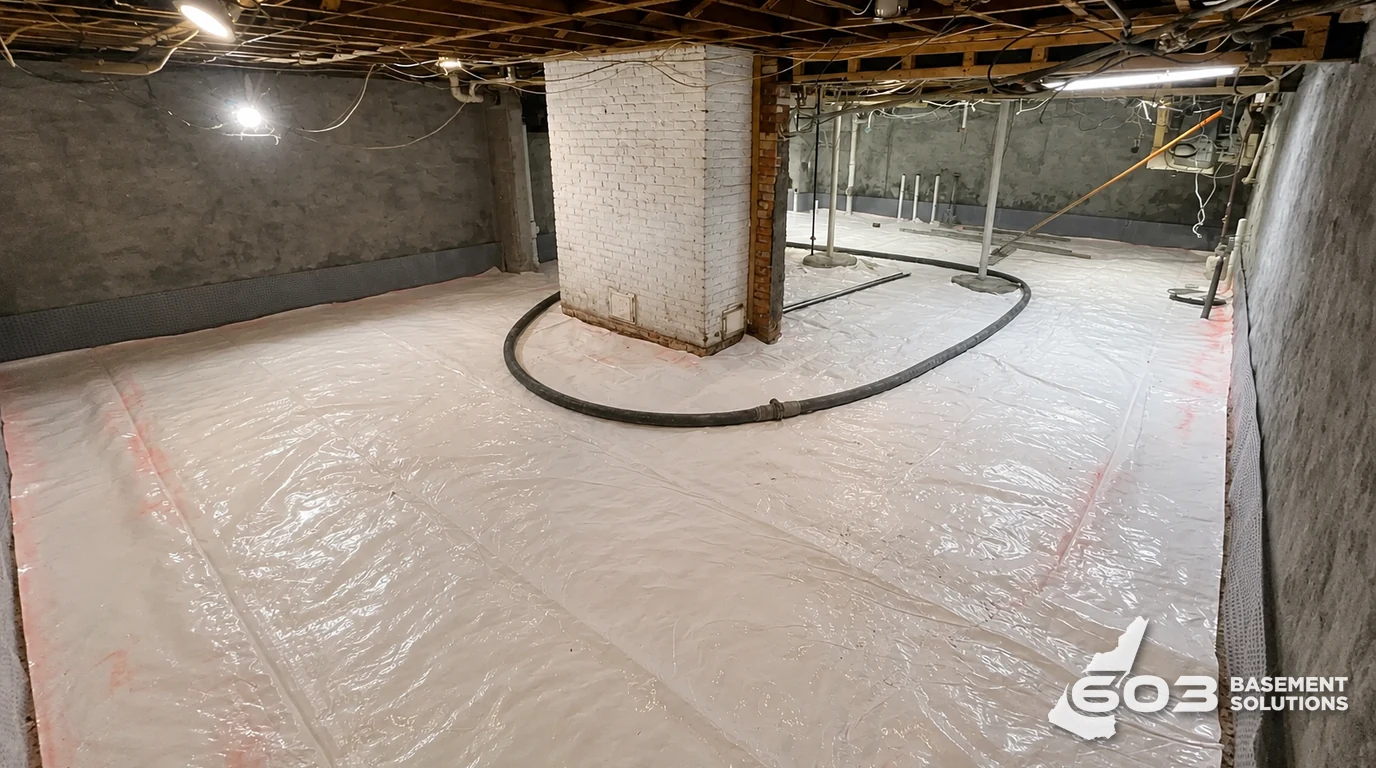
After the removal boundary is defined, the exposed subgrade tells us what base work is needed. We do not prescribe the same depth or material for every garage from a web page. We plan grading to the drain or door, compaction, moisture considerations and any required separation from footings or walls. If soft or disturbed material appears after demolition, that finding can alter the work; the proposal should say how it will be reviewed. A new surface placed over a failed base can repeat the old problem.
Joints should be designed around the bay geometry and fixed elements. ACI’s joint guidance explains why joints help manage where concrete cracks. A joint must not be improvised through a drain or post base merely to make a drawing look symmetrical. We explain how the new slab meets the garage wall, threshold, drain and any retained panel. The chosen finish should suit tire traffic and cleanup without creating a slip hazard or obstructing water flow.
The finished floor may need a pitch; perfectly level is not always the correct target. We show the intended elevation at the garage door and drain and verify that water will not be directed toward a wall or occupied lower-level space. If the drain route itself is inadequate, we say that new concrete alone will not cure it. A separate drainage or basement waterproofing assessment may be needed, depending on observed water entry, but these are not silently bundled into the pour.

Residents may need another parking location while the old floor is removed and new concrete is placed and protected. NRMCA CIP-11 addresses curing as a performance issue. It does not give a universal traffic-ready deadline for this specific mix and weather. We set an access plan once the placement and curing method are selected, and explain how the garage contents, door operation and utilities will be managed during the work.
Concrete appearance can vary from an old adjacent panel. We discuss visible edges and any remaining floor sections so the homeowner understands the finished layout. We do not call a new garage floor a foundation repair merely because it is inside a structure. The proposal names the floor service and separately flags any bearing element that needs engineering or inspection before the floor can be opened.


Google review · Customer experience
Suzanne Bohman ★★★★★
“Let’s start with the reasonable quote! That was a breath of fresh air for sure. We went ahead with 603 and Gerald, Kelvin and Adaury showed up to shore up our aging house. Their work is one of the houses better features now! They were fast, efficient and installed the cleanest, strongest appearing support system. They were super polite and friendly too. I cannot say enough positive things about these folks.”
Burlington’s official permits and applications page provides the town’s building-application route. Once the actual scope is defined, we confirm whether floor replacement, drain alterations or structural work require municipal review. That page is not a blanket statement that every garage crack needs a building permit. We do not infer the age, foundation type or drain configuration of Burlington homes from a town address.
A good estimate separates removal, drain investigation, base preparation, formwork, joints, placement, finish, curing protection and restoration. It says whether the column-footing boundary has been verified and what discovery would require a structural professional. If a contractor proposes to pour over the old floor, ask how existing damage, elevation and door clearance are accounted for. If a contractor proposes total demolition, ask what sound concrete could be retained and why it is being removed.
Do not buy a full pour for one repairable surface chip. Do not pour around a support whose footing and temporary-load needs are unknown. Do not expect fresh concrete to repair a blocked drain or stop water entering through another route. If the existing floor is broadly failed, a scoped replacement may be the honest option. Send 603 wide photos of the bay, drain, garage door, supports and previous patches. We will explain which parts can stay and what the new floor is designed to accomplish.
Show us the affected concrete. We will explain what we measured, what can stay, and which scope fits the house.

