



A new basement floor starts with water, utilities, and the supports beneath and around the slab.
Replacing a Carlisle basement floor begins with a question about what that floor does. A non-load-bearing surface can be removed and repoured for a usable floor, but a column footing or wall support is a separate structural element. We locate those supports, drains and utilities before drawing the removal line. We also ask why the old floor failed or got wet. A new slab will not stop water at the floor wall joint or repair a moving foundation. If the existing floor is sound with one limited defect, a smaller concrete repair may be enough.
Look at where posts, walls and mechanical equipment meet the floor. A basement slab may cover the space around a separate footing, and that footing may carry a column. We do not assume the visible concrete is the footing. Before breaking out a floor, we mark supports and ask whether a crack or drop also appears in a wall, column line or door above. That combination deserves a foundation assessment before a new surface is planned.
We also note stairs, door clearance, floor drains, sump location and pipes. Raising a finished floor can leave a stair awkward, cover a drain or interfere with equipment. Lowering it may expose a different base condition. The exact finished elevation needs to be measured. A photograph can show a crack; it cannot show where a footing ends beneath the slab.
If the basement has several sections poured at different times, we map the joints rather than treating every line as a failure. A joint can be intentional. We ask whether the line has opened, displaced or stayed stable, and whether water appears there. That changes whether we are discussing a floor finish, drainage, or a support problem. We will not decide from a close crop of one crack.
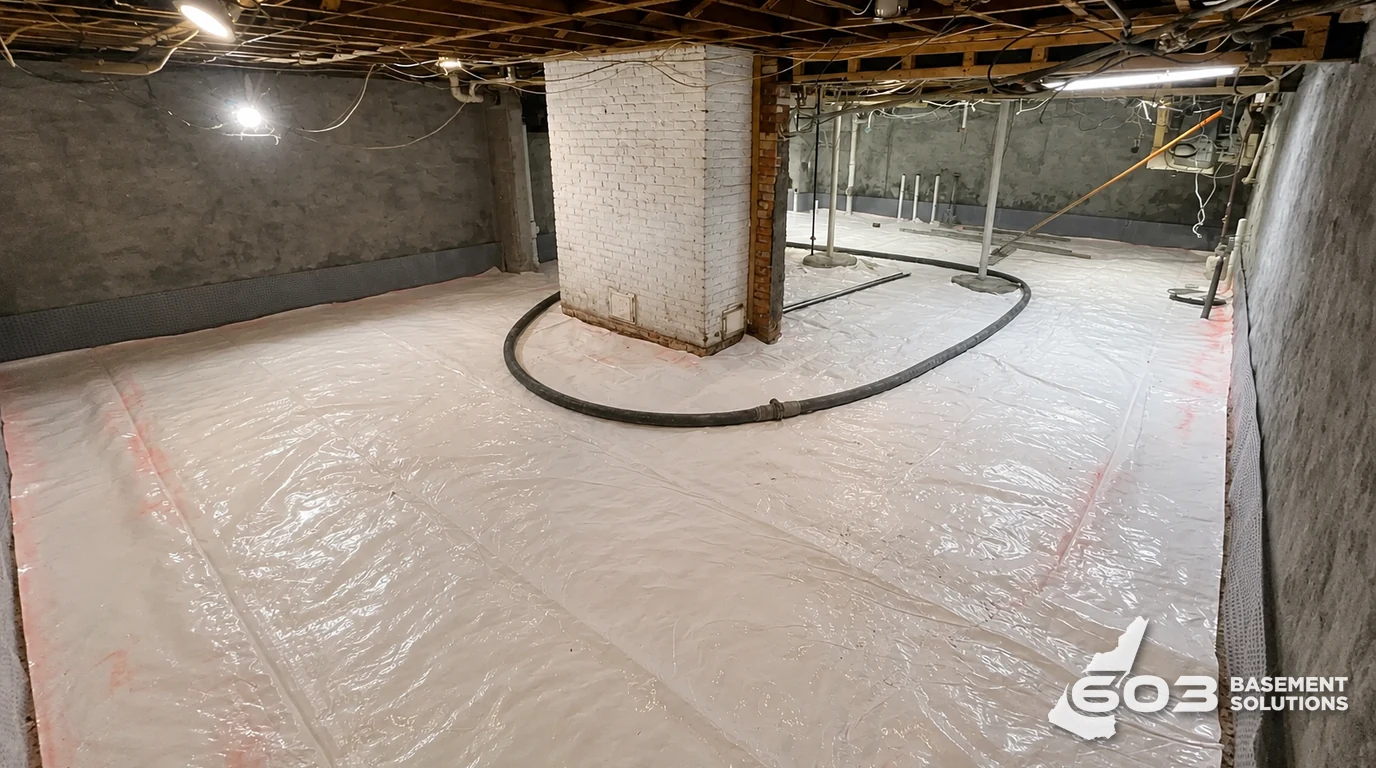
Tell us when the floor is damp and where water first appears. A wet joint at the wall, a plumbing leak and moisture through the floor are not the same diagnosis. We examine the route before offering new concrete as the fix. If water is entering from the wall or floor wall joint, basement waterproofing may need its own scope. Covering that route with a new floor can hide it while leaving the cause untouched.
For a replacement, removal reveals the base we could not inspect from above. We discuss support and moisture-control details suitable for the measured basement, rather than promising one universal layer or thickness. Pipes, drains and equipment have to be protected or accommodated. Ask the quote to say what is included and what condition will trigger a new discussion after demolition.

Carlisle’s Building Department handles permits for building alterations, and its application guidance directs certain alteration applicants to other local boards where relevant. That does not prove that every private basement-floor replacement needs the same permit. A floor tied to structural support or a larger remodel raises different questions from a limited surface repair.
We define the work first. Then we confirm the review that applies to that exact scope. If the work touches a support, utility or waterproofing system, the proposal should say who handles each trade and decision. We do not bury a structural change inside a generic “new basement slab” line.
Once the old material is out, we can check the base and any hidden conditions. We plan the new surface against stairs, doors, drains and equipment. Joint layout, moisture-control approach, mix and reinforcement depend on the measured site and intended use. A storage basement and a basement intended for finishing may lead to different details, but neither gets a made-up specification from a city page.

The National Ready Mixed Concrete Association’s curing guide explains that concrete needs suitable moisture and temperature after placement to develop its intended properties. We explain protection and when the actual floor may be used or covered. Curing matters even though this slab is indoors. We do not promise a universal move-in or flooring date.

Google review · Customer experience
Deborah Gadd ★★★★★
“Nice folks to work with! They were thorough, fair and explained exactly what they were going to do, then did just that.”
A new floor can make a basement more usable. It cannot carry a column on its own if that column needs a separate footing, and it cannot stabilize a moving foundation wall. If the defect is near a post or load-bearing element, the structural repair decision comes first. If the water path remains active, resolve that with a waterproofing plan before selling a finish.
There are smaller choices too. A narrow stable crack or limited surface damage may be repairable. A sound floor that is merely unattractive may not justify demolition. We can tell you the difference after seeing it. You should not pay for a replacement floor because a proposal skipped the diagnosis.
Ask for the removal boundary, disposal route, base work, moisture and utility details, finished elevation, joints, protection around columns and walls, curing plan, and treatment of unknowns found after removal. Ask how the new floor relates to any separate waterproofing or structural work. If the house will be occupied during the work, discuss access, dust and equipment before scheduling.
At a free inspection, show us wide photos that include the drains, sump, posts, stairs and wet areas. Tell us when moisture appears and what you plan to use the basement for. We can then explain whether a full new floor, a focused repair, or a different job is the right next step.
Ask us what happens to stored belongings and how removed material leaves the basement. An interior pour is disruptive in a different way from a driveway job. The route through the house, protection around mechanical equipment and the timing for using the room again belong in the written scope. If a separate waterproofing contractor or engineer is needed, that boundary should be visible before anyone starts demolition.
No. A new surface does not automatically change the footing beneath a column. We identify the load path separately. If a footing needs work, that is a structural scope with its own assessment, not a side effect of pouring a floor.
Show us the affected concrete. We will explain what we measured, what can stay, and which scope fits the house.

