



A larger patio changes the water route even when its old concrete was merely worn.
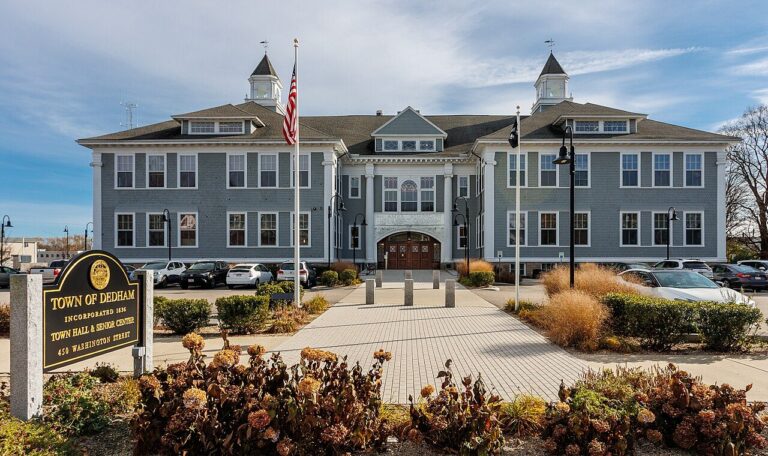
If a Dedham patio is being enlarged, the first design question is where the added runoff will go. A worn surface can be replaced without increasing the footprint, but a larger impervious slab changes the yard’s water route. Dedham’s Planning, Zoning and Natural Resources department includes a Stormwater Division and asks owners to check applicable rules before altering property. That is not a claim that a particular patio needs a permit or sits near a wetland. 603 Basement Solutions would inspect the existing concrete, measure the door and yard grades, and recommend repair, leveling or a new residential pour according to the actual condition.
Imagine a homeowner with a small cracked pad outside the back door who wants enough room for a table and walkway. The old slab may have directed rain into the lawn; extending it could move runoff toward the foundation, a neighbor or a low corner of the yard. We would mark the existing and proposed edges, door threshold, steps, downspouts and the place water currently collects. The desired use matters: chairs, a grill and an accessible route need space, but they do not justify pouring over the only drainage outlet. We would sketch at least one layout that preserves a sensible water path before talking about concrete volume.
Dedham’s Planning, Zoning and Natural Resources department includes a Stormwater Division and tells property owners to contact staff before alterations to learn which land-use regulations apply. This is process guidance, not evidence that a specific Dedham home is regulated for wetlands, flood conditions or a particular runoff threshold. We would identify the real footprint change and ask the town if review is needed. The homeowner should not be told every patio requires a stormwater permit; nor should a contractor promise no review without knowing the site.
A patio can be level enough for furniture yet still have the wrong relationship to the home. We would measure the door sill, siding and foundation-wall clearance, then follow the proposed slope to an appropriate yard outlet. A step that disappears at the door may reappear as an unsafe edge at the lawn. If an old walkway connects to the patio, its elevation and joint need to be included. The estimate should state where existing concrete ends, what is demolished and how planting beds and downspouts are handled. These details are more useful to the homeowner than a generic promise of a smooth finish.

One dropped panel does not automatically require a new patio. If it remains sound and its joints permit adjustment, concrete leveling may recover a usable elevation. A small damaged edge on firm material can sometimes be repaired. Replacement becomes more appropriate when the slab is broadly fractured, the underlying base has failed, or the family needs a different footprint and grade. We would document cracks, offsets and loose edges and tell the homeowner what can stay. The right treatment may be a focused repair plus improved surface drainage, not a truckload of new concrete.
We would also separate patio distress from structural distress. The patio is a ground-supported exterior surface; the building has its own load path. A crack that continues through the foundation wall, evidence of bowing or interior floor movement deserves a structural and foundation repair assessment. A new patio can make a doorway more convenient, but it cannot stabilize a settling footing. That distinction matters before the homeowner invests in a decorative surface against a wall that may still be moving.
603 also pours residential driveways. A Dedham driveway replacement is governed by vehicle access, garage or parking thresholds, the road transition and a longer runoff path. The patio’s furniture layout is irrelevant there. We would measure where cars turn and park, note whether the existing entrance remains unchanged, and identify any sidewalk or public-way element in the proposed work. If the homeowner wants a wider or relocated opening, that should be scoped separately from private panels and discussed with the appropriate town office. A driveway that is only uneven may be a leveling candidate; a driveway that is broken throughout may warrant new material.
For either surface, a new slab cannot merely shed water onto the next property. We would map current roof and surface runoff, low spots and the likely effect of the proposed footprint. If a downspout is feeding a puddle, a slab may not be the first correction. If the yard outlet is already saturated or blocked, raising concrete can hide rather than solve the problem. The site visit should turn those observations into a written grade plan. We would not prescribe one universal slope or claim a drainage solution has been approved from photographs alone.

Google review · Customer experience
Karen R ★★★★★
“603 Basements were awesome! They provided a detailed project plan and quote during their initial site visit and made all the contracts and payments digitally online for quick and easy communication. The team showed up time every day and were finished at 4-4:30pm each evening. They did an amazing job with exceptional quality and kept the site clean throughout the day. The team leader kept us informed throughout the day on their progress, and conducted a job site walk through each evening describing the work they did and what the plan was for tomorrow. Outstanding job…10/10!!”
Once the old slab is removed, the exposed material may explain its failure. Soft fill, organic soil, an old trench or washed-out aggregate will change the preparation needed. ACI’s residential concrete guide covers subgrade, forms, placement, joints and curing as connected parts of a residential concrete system. It does not supply one thickness, mix or reinforcing detail that fits every Dedham patio and driveway. We would describe the actual assembly, where forms meet retained surfaces, and how concealed changes will be approved before placement. A uniform finish cannot rescue a poor base.
Access and staging also affect the quote. A backyard patio may require moving materials through a narrow gate and protecting lawn or a garden bed. A driveway job may displace vehicles and the main pedestrian entrance. We would tell the homeowner where debris goes, where concrete arrives, what landscaping is protected and which route remains usable. If a change in footprint requires more excavation or edge restoration than expected, the written scope should make that visible. The practical disruption is part of choosing between repair and replacement.

After grades and base are checked, the crew sets forms, places and finishes the slab, provides joints and protects it while it cures. NRMCA’s CIP 11 explains why curing conditions influence the new surface. We would give project-specific walking and vehicle-use instructions based on material and weather, not one universal opening time. At handoff, we should review the door or garage transition, the edges and the intended water path. A rain after completion is a useful chance to verify that the slab does not direct water back toward the house.
For a Dedham quote, ask for the existing and proposed patio footprint, door and yard elevations, water outlet, base plan, joints, access route and restoration scope. If the footprint grows, ask whether the town’s planning or stormwater staff should review any aspect of the proposal. If only one panel is low, ask why it cannot be lifted. Send 603 wide photographs of the patio or driveway in relation to the house and yard, plus close views of cracks and ponding. We will inspect, explain what can stay and put the proposed work limit in writing.
Show us the affected concrete. We will explain what we measured, what can stay, and which scope fits the house.

