



A replacement basement floor needs water, utility, and support checks first.
Replacing a Hingham basement floor starts with the water and utilities below or beside it, not with a concrete truck. We ask why the old floor is coming out, where moisture enters, what pipes or drains cross it, and whether a column or wall has a separate footing. A new floor can give you a usable surface. It cannot, by itself, repair a moving foundation or support a house where the structural load path has failed. We define that difference before quoting a pour.
Point to the crack, low spot, or wet area. A narrow stable crack may be a focused concrete repair question. A broken floor with repeated water entry may require a larger plan. If you want a new slab for a basement finish, we need to know the intended use and moisture conditions first. We do not recommend demolition simply because an old floor has a harmless line in it.
We check the floor wall joint, drains, sump location, mechanical equipment, and any visible pipes. Water may be coming through the floor, along the wall, or from plumbing. Pouring over the symptom can hide the route without stopping it. Where waterproofing is needed, we coordinate the basement waterproofing decision with the floor plan so the systems do not work against each other.
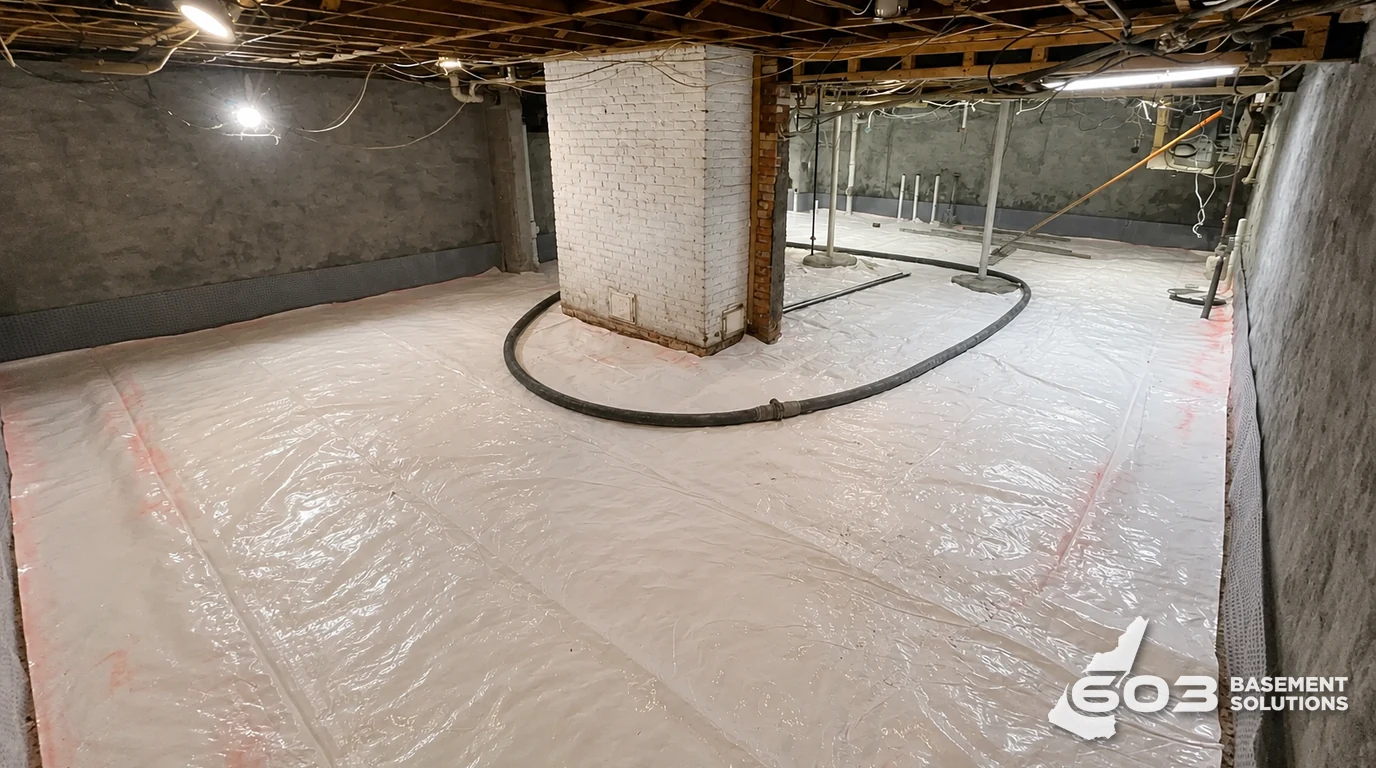
A basement floor is not automatically the part carrying the house. A column may bear on a separate footing beneath or through the slab; a foundation wall has its own support path. We locate those elements before breaking out or placing concrete. If a crack or drop is next to a column, we investigate that support rather than assuming a fresh floor will straighten it. That is a slab foundation repair or broader structural question, not a finish detail.
The proposal should say what stays in place, what must be protected, and when a structural professional needs to be involved. We cannot infer footing size or load from the top of an old floor. No city-wide rule about Hingham basements can replace a site inspection.
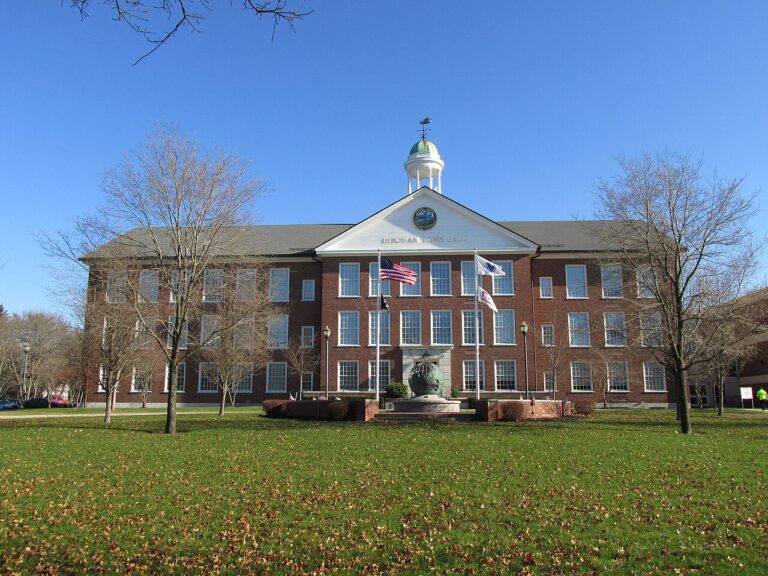
Hingham’s Building Department handles building-code and permit review, and the town provides an online permit process. Those are the right starting points when the project involves structural work or a larger alteration. They are not proof that every private basement-floor patch needs the same permit. We define the work first, then confirm the requirements that apply to it.
If a floor replacement is tied to waterproofing, a finished room, or a support change, the written scope needs to show those interfaces. Do not accept an estimate that says only “new basement concrete” while leaving the drains, utilities, and supports for somebody else to discover on demolition day.
After removal, we inspect what the old slab covered. The base needs to support the new floor, and the moisture-control details must suit the basement. We discuss the finished elevation against stairs, doors, equipment, and any floor drain. Raising the floor without checking those points can create new problems even if the surface looks beautiful.
The exact thickness, reinforcement, vapor-control approach, and mix depend on the measured conditions and intended use. We do not prescribe them universally on a Hingham city page. We do promise to explain the choices in the job proposal. If we cannot see an important condition until the old slab is removed, we state that uncertainty and how a change would be handled.

The National Ready Mixed Concrete Association explains curing as keeping newly placed concrete at suitable moisture and temperature so it develops the intended properties. We plan protection and the sequence for walking on, loading, or finishing over the new floor. A universal use date from a website would ignore the actual mix and conditions.
Access matters. Concrete and removed material have to travel through a real house. We discuss where equipment, dust control, stored belongings, and mechanical systems fit into the work. That does not make every basement floor a huge project. It makes the disruption visible before you decide.

Google review · Customer experience
Adam Smith ★★★★★
“I called 603 Basement Solutions to repair my radon mitigation system. The response was quick and Justin was able to quickly repair my existing system. I had a great experience with the company and would highly recommend.”
If the real issue is water entering at the wall, repair the water path instead of treating the new slab as a waterproofing system. If the floor is sound with a limited crack, a smaller repair may be enough. If a column, wall, or footing is moving, the structural cause comes before the finish. Foundation repair and floor pouring are distinct jobs, even if both occur in the same basement.
Some homeowners want a new floor to prepare for finishing. That can be a sensible choice after moisture and load-path checks. We will explain what a replacement floor can accomplish and what remains outside its scope.
Show us the affected area, every drain, sump, column, and piece of equipment that meets the floor. Tell us when you see water and whether the basement will be finished. A wide basement photo and a close crack photo help us prepare, but they do not reveal what is beneath the slab. We need to inspect and measure.
A written proposal should name removal and disposal, the base, moisture details, utility protection, finished height, joints, curing, and access. It should distinguish floor work from any structural or waterproofing work. The inspection is free. You should be able to tell what we will do before we touch the floor.
Not by itself. We first trace how the water enters. If it comes through the floor wall joint or from a wall, that path needs its own plan. We will not sell a new surface as a substitute for a drainage or structural repair it cannot perform.
Show us the affected concrete. We will explain what we measured, what can stay, and which scope fits the house.

