



A proposed driveway entrance needs a usable vehicle route and turnaround.
A Hopkinton homeowner adding a new driveway entrance should plan the vehicle turnaround and road connection before paying for a private concrete slab. The town’s driveway application asks for the entrance layout; a backyard patio or same-footprint private replacement is a different question. 603 Basement Solutions would inspect the condition of existing panels, measure garage and road elevations, trace runoff and identify which concrete truly needs replacement. We pour residential driveways and patios, but a new exterior slab cannot stabilize a moving house foundation.
Suppose a family wants more parking space and sketches a new concrete area beside its current driveway. If the new area changes how vehicles enter and leave the public way, the geometry matters before the base is prepared. We would mark the existing approach, proposed entry, garage door, retained walk, parked-vehicle positions and maneuvering space. A slab large enough to hold a car may still leave an awkward or unsafe route if a vehicle cannot turn as intended. We would not guess that road access is approved merely because the private lot has room for concrete.
Hopkinton DPW’s driveway application asks for a plot plan showing driveway width and exact location from lot lines for a driveway entering a public way. It also addresses a turnaround, with an exception for extenuating circumstances. The form is not a blanket finding about an existing driveway or a patio behind the house. It tells us to identify when the proposed pour depends on a new road connection and to let the town review the actual drawing. We would confirm the current form and process before work near the public edge.
The proposal should show the work limit at the roadway, any apron or walkway transition and the in-lot panels. If the town-facing connection is unchanged, record that fact. If it is new or relocated, state who handles the application, when approval is needed and whether the road-edge work is in 603’s scope. Otherwise, a homeowner could buy a neatly finished parking pad without a usable approach. An estimate can be conditional on approval, but the condition should be visible before money and scheduling decisions are made.

Some old concrete deserves to stay. A sound but settled panel might be evaluated for concrete leveling; a localized chip in otherwise stable material may suit concrete repair. We would measure the offset at joints, inspect loose edges, look for base loss and identify panels broken into unstable pieces. A changed driveway footprint or widespread failure may justify demolition and a new pour. The homeowner should be shown which finding made a less invasive option inappropriate, rather than receiving a replacement price based only on age.
At the garage, a low drive can direct runoff toward the building. That can be a grading problem, a drainage problem, or part of a larger foundation concern. We would inspect the wall, threshold and interior symptoms independently. A driveway carries traffic; it does not bear the house. If a wall is moving or floor slope is changing, use a structural and foundation repair assessment before treating the driveway as the answer. If the foundation is stable, avoid implying that exterior concrete work is a structural repair.
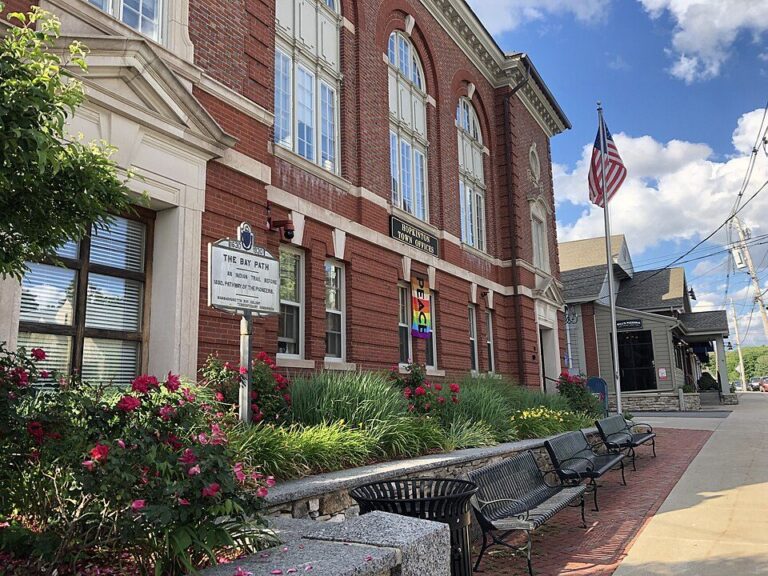
The new surface has to connect the road, retained pavement, walk and garage without creating a water trap. We would mark existing ponding, downspout discharge, low joints and the likely route after rain. No standard pitch works on every Hopkinton parcel; the actual outlet and neighboring grades must be measured. A wider driveway increases the area shedding water, so its drainage plan deserves explicit attention. The town’s application tells us about entrance layout; it does not design stormwater management for the homeowner.
Removing a failed slab exposes the support. There may be compacted aggregate, loose fill, an old trench or soil eroded by water. ACI’s residential concrete guide explains the relationship among subgrade, forms, placement, joints and curing. It does not mandate the same thickness or mix for every driveway. We would describe the expected base preparation and how an unexpected soft pocket changes the scope before it is covered by new concrete. Pouring a stronger-looking surface over unstable support is not a lasting answer.

Google review · Customer experience
Scott Webb ★★★★★
“Communication was great through the entire process, the installation crew worked cleanly and quickly, causing minimal disruption. Overall a great experience with a great end result.”
A backyard patio usually has no relationship to a new public-way entrance. We would measure the door sill, steps, siding clearance, existing yard fall and how the family wants to use the space. If only a stable panel has dropped, leveling may preserve it. If the old patio is fragmented or the owner wants a new footprint, a pour may be justified after the base and runoff route are planned. The surface should move water away from the house to a suitable place; a flat-looking patio can still collect it near a basement wall.
The construction route matters for a patio. A fenced yard or finished side walk can limit equipment and change how demolition debris leaves. We would spell out access, protected surfaces, form boundaries, joint plan and restoration. The old slab’s outline should not dictate a larger design without checking the soil under the added area. Ask what happens if excavation finds buried fill or an obstruction. A useful written scope makes these possibilities visible without pretending every site has the same complication.

Once the base and layout are accepted, forms, concrete placement, finishing and jointing can proceed. The new surface then needs protection. NRMCA CIP 11 explains the importance of moisture and temperature during curing. We would give conditions-specific guidance for walking and vehicle use rather than one universal reopening date. At handoff, review the joints, driveway or door transition, temporary access and drainage direction, then observe where water goes after rain.
For a Hopkinton inspection, send photographs of the entire vehicle route from public way to garage or the patio from door to yard. Include the places water gathers and any broken edges. Ask whether the town-facing access changes, what plan supports that change, which panels can be saved and what base and curing work is in the price. We will recommend a defined residential concrete scope and explain what it will not solve.
Show us the affected concrete. We will explain what we measured, what can stay, and which scope fits the house.

