



A new driveway must connect to the town road without sending runoff into it.
A Hudson driveway pour should not be designed only to look smooth at the garage. If the project installs a new driveway at the town road, its entrance and runoff must work with the public way. A private patio follows a different set of door and yard constraints. 603 Basement Solutions would identify the exact work boundary, inspect the existing panels and base, measure elevations and explain whether leveling, local repair or a new residential pour fits. We would not claim that every slab needs the same town permit or that exterior concrete repairs a structural foundation problem.
Consider a homeowner who wants to widen a cracked driveway while retaining the garage and sidewalk. The new private area might be straightforward, but moving the connection to the town road changes the question. We would sketch the existing approach, proposed opening, retained walk, garage threshold, parking route and limit of concrete removal. The drawing would separate what is on private property from any work at or near the public edge. A bid that says only “replace driveway” can hide whether the most important connection is included.
Hudson’s DPW rules page links its driveway regulations. The town’s general by-law §35 requires a DPW permit for installing a driveway and says a new driveway must not obstruct the town roadway’s drainage system or send water onto the town way. That is a rule for a proposed driveway, not evidence that a particular homeowner currently violates it. We would ask the town how the actual proposal is classified and resolve the road-edge design before promising that a concrete layout is buildable. A patio behind the house is not automatically part of this driveway process.
The homeowner needs to know whether the scope includes the approach, any existing drainage feature, demolition at a retained sidewalk, base work and restoration. If the road connection stays in place, the proposal should say so. If the entrance changes, it should name who prepares the plan and who obtains the town decision before forms or materials are committed. We would also identify where construction traffic can stand and how the family gets in and out during curing. Good concrete in the wrong location does not make a usable driveway.

An intact panel that settled can be a candidate for concrete leveling if its support and condition allow. A chipped edge on sound material may be addressed through concrete repair. Broken panels, widespread scaling with unsound material, an eroded base or a new footprint can make replacement more sensible. We would measure joint offsets, inspect fractures, test loose edges and identify which slabs are genuinely beyond a less disruptive option. A homeowner should not pay to demolish a usable panel simply because adjacent concrete is failing.
We also separate exterior flatwork from the house’s support. If a driveway pitches toward a foundation wall, grading can be part of the moisture picture, but a new surface does not by itself repair a wall crack or moving footing. Interior floor slope, sticking doors or continuing wall movement deserve a structural and foundation repair inspection. Conversely, a sound foundation does not fix a failed driveway base. We would state what the concrete scope can change and what requires another investigation.
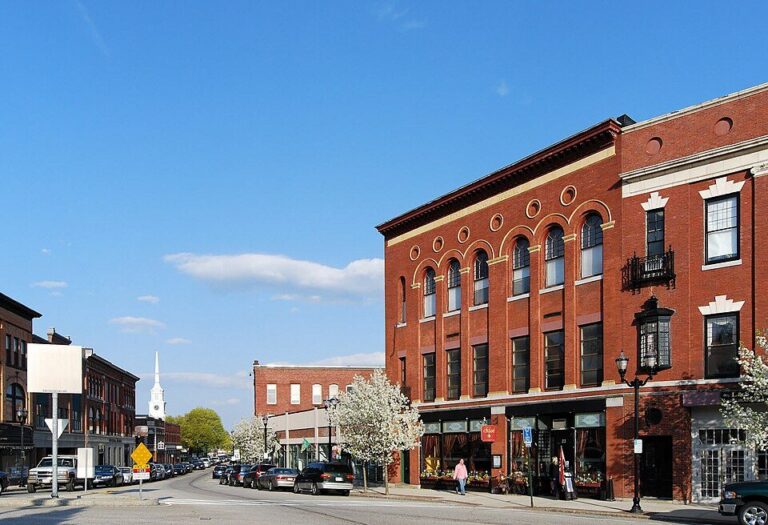
The town road, garage threshold and retained walk are fixed points. We would survey their relationship and note where water currently ponds or crosses a joint. A replacement can fail as a drainage design even when the surface is attractive: a dip can collect runoff at the garage, while the wrong pitch can send it to the public way or a neighbor. The Hudson by-law makes the roadway drainage connection a concrete concern for a new driveway. It does not prescribe the grading answer for an individual lot; that needs on-site measurements and an appropriate outlet.
Once the old material is removed, base conditions become visible. Loose fill, an abandoned trench, organic soil or aggregate carried away by water can explain repeated movement. ACI’s residential concrete guide treats subgrade, forms, placement, jointing and curing as a system. We would describe how the base is prepared, how elevations are checked and how unexpected conditions are handled before concrete arrives. A generic mix or thicker-looking slab cannot compensate for support that is still washing out.

Google review · Customer experience
Emily Dillen ★★★★★
“Great company! We needed to replace the lally columns in our basement and they were able to knock out the whole job in under a week, Branden took the time to explain their process step by step and made me feel comfortable with what I thought was a very scary project. Highly recommend!”
For a Hudson patio, the entrance to the yard begins at the house door, not the public road. We would measure threshold and step heights, check siding clearance and follow the current water route. A small low panel may be leveled; a sound corner with local surface damage may be repaired. If the owner wants a larger gathering area or the old surface is broken through its depth, a new pour could be warranted. The added footprint needs its own base and runoff plan rather than assuming the old compacted area continues under the lawn.
Access changes the price and method. A narrow side yard, fence, landscaping or finished walkway can make demolition, hauling and placement more involved. We would identify what is protected, where debris goes, how material reaches the forms and which edges need restoration. The homeowner should understand whether the patio is meant to be a separate surface or connect to steps and walks. Those details determine whether the finished patio will be comfortable and maintainable, not merely square on a drawing.

After the layout and base are accepted, forms are set, concrete is placed and finished, and joints are made in a planned pattern. Joints help manage where ordinary concrete movement concentrates but cannot guarantee no cracking. NRMCA CIP 11 explains why the new surface needs curing protection. We would give the homeowner project-specific guidance for foot and vehicle traffic, because weather, material and use vary. The final walk-through should identify joints, edge details, access during curing and where to observe runoff after rain.
Send 603 a wide photograph from Hudson’s road connection to the garage or from the patio door into the yard, plus close-ups of fractures and standing water. Ask which panels can stay, where the work crosses into the town-facing approach, how the water route is handled and what base and joint work is included. We will inspect the actual conditions and write a scope for the concrete that solves the problem, not just a prettier top surface.
Show us the affected concrete. We will explain what we measured, what can stay, and which scope fits the house.

