



Before replacing a basement floor, identify the separate supports, utilities and water route.
An Ipswich basement floor replacement starts by finding out what the old slab does. A thin floor surface beside separate column footings is a different job from a slab that carries part of the house. We inspect the floor, supports, utilities and water route before discussing removal or new placement. A cosmetic crack alone does not prove the floor needs replacing. If the structure has moved, the foundation gets its own assessment first.
Look at where columns land, where walls bear and whether there are distinct footings. We do not assume every basement floor is structural, but we also do not assume every slab can be cut out freely. The presence of a column or post near a crack is a reason to identify its support, not evidence that concrete patching will restore a load path. We measure movement and check the surrounding structure before drawing a demolition line.
That decision belongs at the start because a new floor poured beside an unsupported or moving footing would only cover the visible sign. If support is in question, slab foundation repair or another structural scope may be needed. If the existing floor is generally sound and a local area is damaged, a concrete repair may be less invasive. We will explain why a full pour does or does not earn its cost.
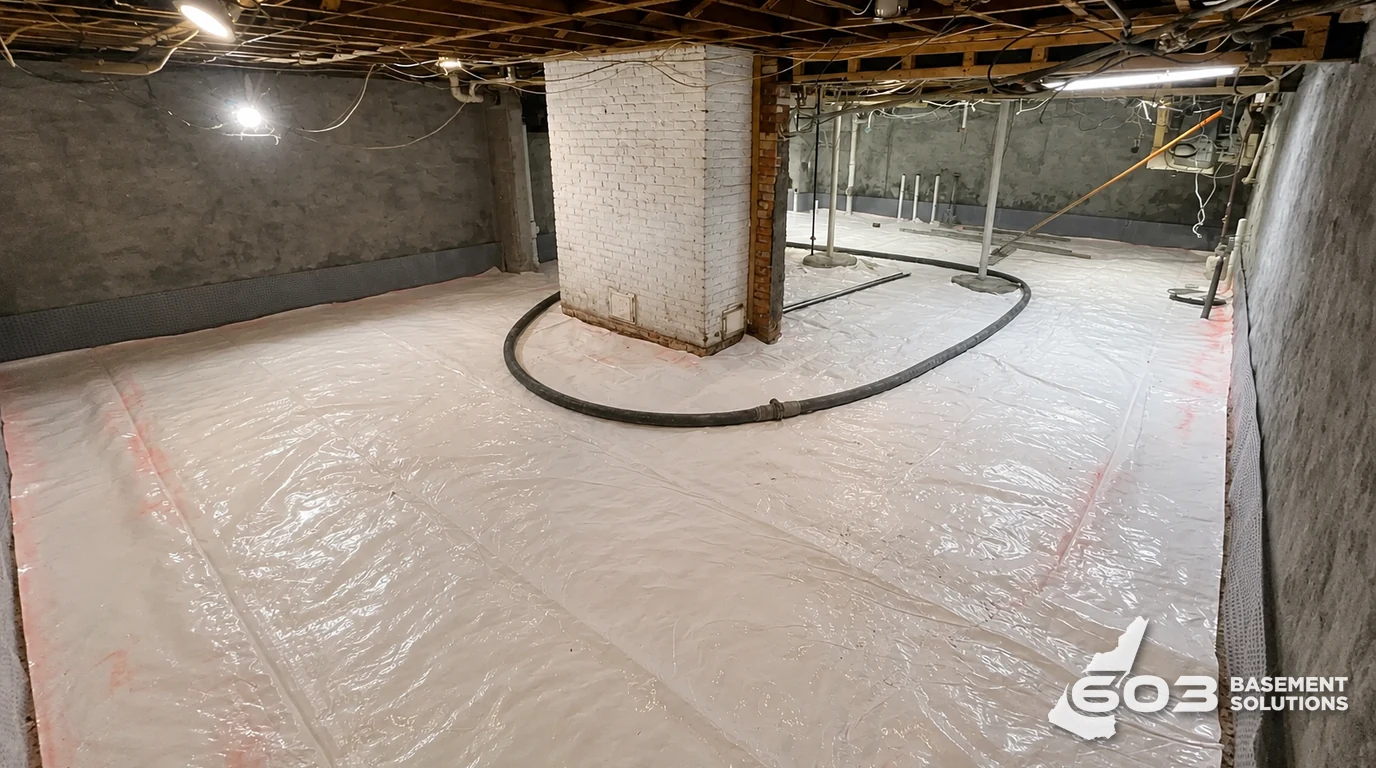
Basement floors can cover drains, pipes and other services. We ask what is known, inspect visible penetrations and plan how unknown items will be handled if uncovered. If water crosses or rises through the floor, pouring new concrete without understanding the source can leave you with the same wet basement under a new surface. That may require a separate basement waterproofing decision. We do not claim any particular Ipswich house has groundwater trouble; we inspect the actual room.
The replacement boundary should reflect what is failed and what must stay. If only one part is broken, replacing the whole floor may add cost and disruption without fixing the cause. If multiple areas have failed or the floor no longer serves the intended room, a wider replacement may make sense. We explain the trade-off rather than using “new slab” as a catch-all name for basement work.
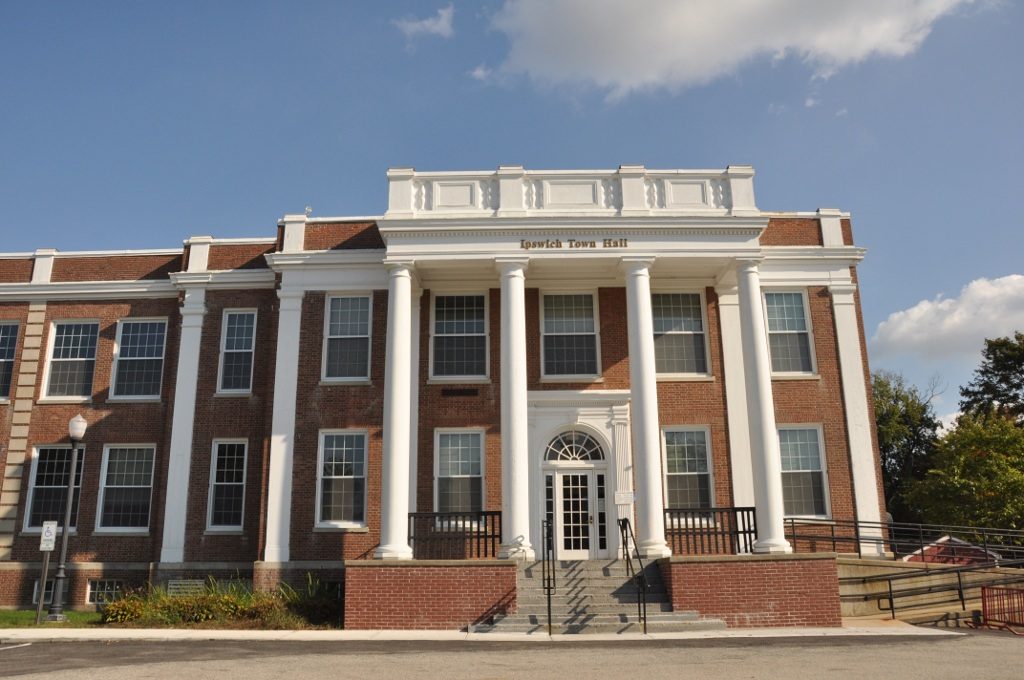
The Ipswich Building Department administers the town’s building rules, and the town describes online permitting as its application route when a permit is needed. Neither page proves that every simple floor replacement needs a permit or that a structural change is exempt. The exact demolition, support, utility and new-construction scope should be presented for classification before work. We will not cite a blanket rule that the town has not given us.
Ask what the proposed job changes. A new surface over the same support is one question. Changing a footing, moving a drain or altering a load path is another. The estimate should name who is responsible for checking applicable review and how an official requirement would alter the schedule. A vague “permits as needed” line does not help you understand the work.
Once the old slab is removed, the support and any visible moisture condition can be assessed more directly. We describe base preparation, separation from walls or footings where appropriate, and the floor height at stairs, doors and equipment. A new slab should not casually bury an access point or change the useful step into the basement. These details are measured on site; a stock picture cannot set them.
ACI’s residential concrete guide covers slabs-on-ground, subgrade, placement, jointing and curing. ACI’s slab-joint guide distinguishes isolation from shrinkage-control joints. We use those principles to frame a job-specific design. They do not tell us a hidden Ipswich base condition, an exact mix, or whether a particular column footing can remain untouched.
Removing old concrete creates dust, noise and a route for material to leave the house. We ask where equipment can enter, what must be protected and whether important mechanical equipment or stored belongings are in the work zone. The sequence may affect access to the basement or other parts of the home. That should be discussed before a work date, not after the first truck arrives.

Newly placed concrete also needs protection. The NRMCA curing guide explains the role of moisture and temperature after placement. We should tell you when the actual floor can take foot traffic, stored items or planned finishes under the proposed mixture and site conditions. We do not promise one universal opening day for every basement.

Google review · Customer experience
Scott Webb ★★★★★
“Communication was great through the entire process, the installation crew worked cleanly and quickly, causing minimal disruption. Overall a great experience with a great end result.”
A new floor is not a structural brace. It cannot be counted on to hold a moving wall, replace a separate footing or stop basement water by itself. If the crack follows a structural change, the foundation repair scope comes first. If water is the active problem, we discuss waterproofing before building a new surface over it. If the old slab is sound and merely uneven, a different localized treatment may be more appropriate.
There is a valid appearance and use choice too. A homeowner may want a clean floor for a planned room even if the old one is serviceable. We should call that a new-use project, not mislabel it as emergency foundation repair. You can then judge the disruption against the value you expect.
Ask for the area being removed, the status of columns and footings, utility and drain handling, base and moisture observations, finished elevations, joint and edge treatment, curing plan, access protection, debris route and a method for reporting hidden conditions. If structural work is excluded, that exclusion should be plain. If it is included, it must be specified and reviewed for the actual house.
Bring photos of the whole room, not just the crack, plus any known history of leaks or changes in doors and floors above. We will look at the load path before quoting a floor. Sometimes the smartest concrete decision is to leave most of it alone.
Not until we know what supports that column. If a separate footing carries it, the floor may be only the walking surface. If support has moved, a new surface does not repair it. We identify that relationship before selecting a patch, replacement floor or structural scope.
Show us the affected concrete. We will explain what we measured, what can stay, and which scope fits the house.

