



A fragmented garage floor around old utility cuts needs a new-base and support-boundary decision.
A Lawrence garage floor broken by several old utility trenches may need a planned replacement slab rather than another narrow patch. 603 Basement Solutions first checks which concrete is actually floor and which elements support the house, identifies utilities, and looks at the garage door and drainage grades. A new pour is justified when the affected floor cannot be kept as a sound panel. It does not repair a settled footing or authorize cutting into an unidentified service. We define the demolition limit and the new slab’s job before quoting concrete.
The garage floor may carry parked vehicles and storage while the building load follows walls, posts and footings. That distinction is not guaranteed by a photograph. We trace the support path and document any post bases or thickened sections before demolition. If a bearing element depends on the concrete to be removed, structural and foundation repair needs to lead the design. A flat new floor cannot substitute for a designed footing. If the problem is limited to a few sound trench edges, concrete repair may retain more existing concrete and cost less disruption.
Utility cuts deserve special care. A patched trench can conceal plumbing, conduit or another service. We ask for drawings, mark-outs and site evidence before planning sawcuts or excavation. A utility path also affects how the new base can be prepared and where joints can go. We do not promise that old services can remain in place until their location and condition are established. The quote should name who confirms and protects them, and what would trigger a scope change if unexpected infrastructure appears.
We map through-cracks, loose patches and any panel movement. A garage floor can be ugly yet still be sound. If one solid panel has merely dropped, concrete leveling may be worth evaluating. A web of failing old trench repairs, fragmented concrete and an unsuitable base can make replacement more practical. We explain the observed reason for removing each section. A new surface purchased solely because the old color is inconsistent is often a poor use of a major pour.
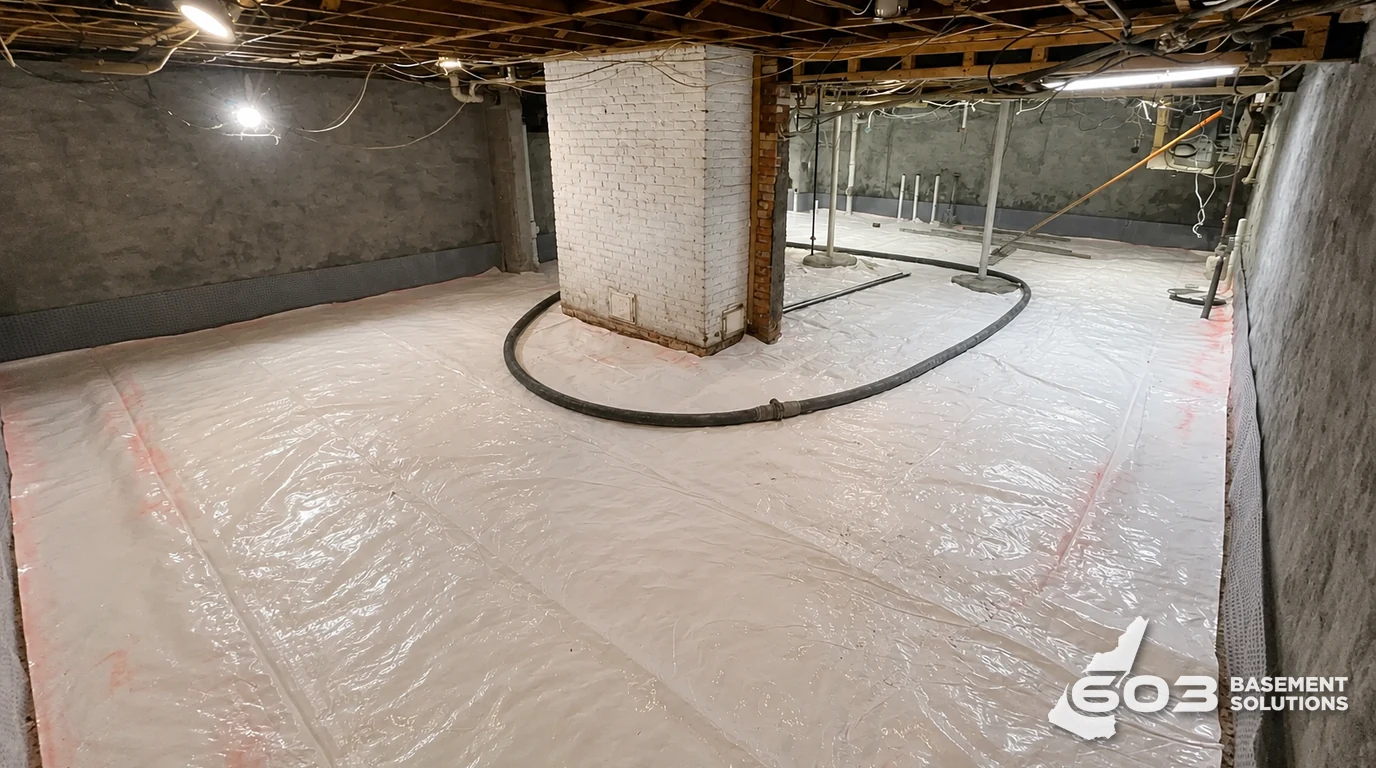
The American Concrete Institute’s residential concrete guide treats slabs-on-ground as systems involving subgrade, jointing and curing. It does not supply a universal thickness or reinforcement schedule for an unknown Lawrence garage. We evaluate the exposed base, drainage and expected vehicle use before specifying the section. If a trench backfill is soft, placing new concrete over it does not make the support problem disappear. The base has to be corrected or the assumptions in the proposal must change.
Elevation matters at the overhead door, the house entry and any floor drain. We measure those fixed points before removing the old slab. A new flat-looking floor can still pond water or leave a tire-catching lip if its grades are guessed. We document where water from a wet vehicle or the driveway should travel. If water is entering the basement from a separate wall or groundwater route, basement waterproofing is a distinct diagnosis; a garage floor pour is not a blanket waterproofing cure.
The ACI joints chapter distinguishes joints that guide shrinkage cracking from joints that isolate dissimilar elements. We plan joints around the actual geometry, post bases and adjacent walls rather than promise a crack-free surface. The written scope should state the joint locations and how the new floor meets the existing threshold. If a post or column is present, its load path must be addressed independently of a cosmetic slab finish.

NRMCA’s CIP 11 curing guidance explains why moisture retention and temperature management affect concrete development. We choose curing and protection steps for the selected mix and weather, then explain when foot and vehicle use may resume. A universal same-day parking promise would be misleading. The garage may need an alternate access or storage plan. A new pour can also differ in color from older adjacent concrete; appearance expectations should be set before placement.
The crew must be able to remove debris, bring material to the garage and keep a safe route around the work. If a public sidewalk or street is needed for staging, Lawrence has a street or sidewalk obstruction petition. A floor replacement entirely within private access does not automatically require that petition. Lawrence Inspectional Services is the place to classify any building work triggered by the actual scope. We will not use a document from another city called Lawrence to fill a local gap.


Google review · Customer experience
Scott Sieper ★★★★★
“Great job with our foundation project. We had 4 piers installed to prevent further settling and interior concrete leveling work done in the basement. Highly recommend. Would do business with again.”
A useful proposal draws the demolition boundary, identifies concrete and base assumptions, notes utility protection, describes the finish and joints, and states the expected access restriction. It should make clear whether doors, drains, utilities or structural supports are in the contractor’s scope. If an exposed base fails inspection, the proposal should define the decision point rather than leaving an undefined extra. A new pour is more than a cubic-yard purchase; preparation and the interfaces to the building determine whether it serves the garage.
We also explain what the project will not fix. Replacing a floor can remove damaged concrete and establish a better grade. It cannot by itself halt a moving wall, replace a footing, fix a remote driveway panel or prove a basement leak has stopped. That separation helps a homeowner compare a narrow patch, an existing-panel lift and a full replacement on their actual merits.
Do not commission a new garage floor solely for a small stable spall that can be repaired, or a sound panel whose principal problem is elevation. Do not pour over unidentified utilities or an uncorrected soft base. Do not accept a slab proposal that cuts around a load-bearing post without a support plan. Send wide photographs of the entire garage, all trench lines, the door threshold and any drain; those views help us decide whether the damaged concrete is local or the floor system itself needs replacement.
Show us the affected concrete. We will explain what we measured, what can stay, and which scope fits the house.

