



A new basement floor begins with the base, water, utilities, and load path below it.
Replacing a damaged Lowell basement floor starts below the visible concrete. 603 Basement Solutions checks why the old floor failed, whether water or utilities are involved, and which parts of the house actually bear load before planning a new residential slab. A fresh pour over the same wet or unstable base can reproduce the problem. If a sound floor has only a local blemish, concrete repair may be enough. If a bearing footing or wall has moved, the job belongs in structural and foundation repair before floor replacement.
Many basement floors are distinct from the footings and walls that support a house, but the actual load path must be checked at the property. We look for columns, bearing walls, mechanical equipment, and any apparent thickened or integral slab areas. A crack around a column may be a floor problem or a sign that a supporting element needs attention. We will not label it cosmetic from a photograph or quote structural slab repair from the crack alone.
We also note floor elevations, drainage points, and the height available at stairs and doors. Removing an old floor and installing a new one changes the finished surface. If those fixed points are ignored, the new slab can leave a short first riser, trap water at a threshold, or cover service access. The scope needs to say which elevations are held and which are being changed.
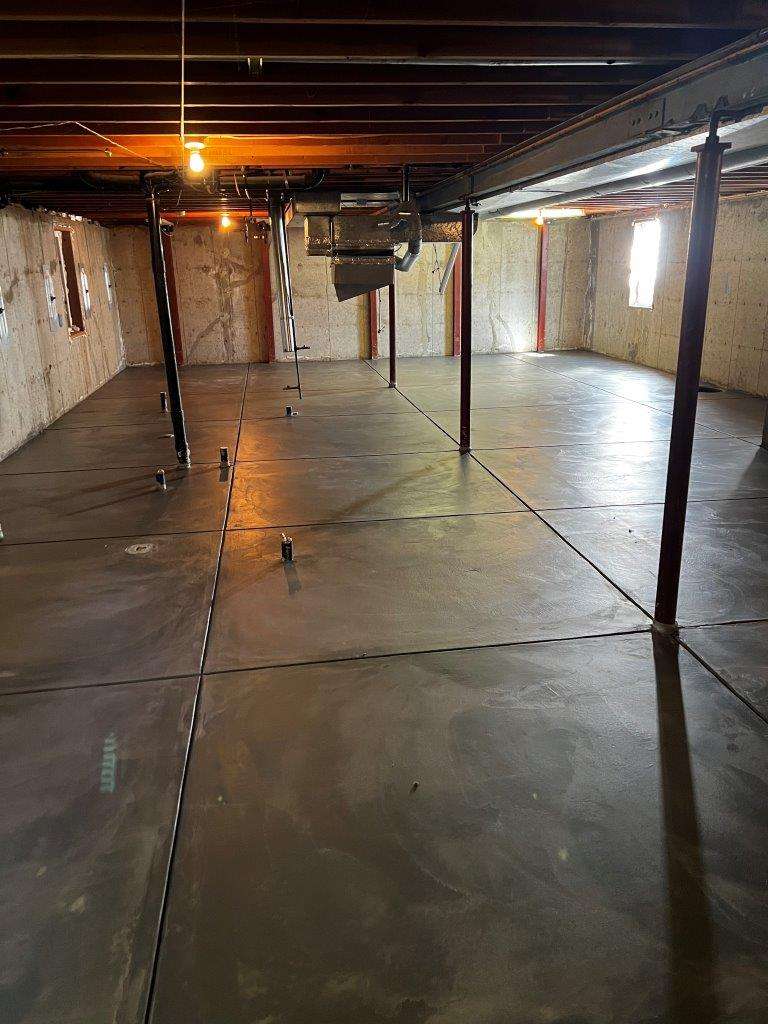
Before placing concrete, we need to understand the condition of the material below the old floor. Soft spots, erosion, or persistent water are not corrected by adding concrete above them. We ask where water enters, whether an existing drain or sump must remain accessible, and whether under-slab plumbing or other services are present. Disturbing a buried line without locating it is a poor way to begin a floor replacement.
The National Ready Mixed Concrete Association’s CIP 29 guide explains why an interior slab may need a vapor retarder: it limits moisture vapor moving from the support below into the concrete. Its purpose is not to stop bulk water under pressure or repair a leaking wall. If a homeowner plans flooring over the new slab, we would ask about the proposed covering and moisture requirements before choosing the under-slab assembly. We would also ask where the vapor-control layer will meet edges and penetrations, because an unplanned opening at a drain or pipe can defeat a careful field installation. This is a design question for the specific floor, not a universal instruction to put plastic under every pour.
NRMCA CIP 28 also distinguishes slab moisture from the timing of floor covering. Moisture can come from below, construction water or later wetting; a concrete surface that looks dry is not a measurement of the slab’s condition. We should agree on the intended use and any covering before writing a replacement scope. If standing water is entering at the perimeter, we would diagnose and scope that route separately rather than bury it under fresh concrete.

An old floor can have a local crack or worn surface while the slab remains sound and useful. In that case removal of the whole floor may be needless disruption. A localized repair or monitoring may be enough. A sound panel that is merely out of plane might warrant a leveling discussion, though we would confirm that the floor is separate and that lifting would not disturb fixed services or supports.
At the other extreme, a floor that is wet because of an ongoing water route needs that source diagnosed first. A new slab is not a waterproofing system. If wall seepage or the floor-wall joint is active, ask whether basement waterproofing should be scoped before the pour. We will not promise a dry basement just because the surface looks new.
Lowell’s Building and Trades Permits page separates residential building applications from plumbing, gas and electrical applications. That distinction matters when a basement-floor replacement exposes a drain or relocates a buried line: a concrete proposal should not quietly assume the trade work is included or approved. The page identifies Lowell Development Services as the place to clarify the actual filing, but it does not say that every separate basement-floor replacement automatically needs each type of permit. We would show the floor, structural and trade boundaries on the scope before asking the city to classify the work.
A proposal should say who is handling any required approvals and what work cannot proceed before them. The homeowner should not have to discover halfway through removal that the floor contains a bearing element or utility that the estimate ignored.


Google review · Customer experience
Suzanne Bohman ★★★★★
“Let’s start with the reasonable quote! That was a breath of fresh air for sure. We went ahead with 603 and Gerald, Kelvin and Adaury showed up to shore up our aging house. Their work is one of the houses better features now! They were fast, efficient and installed the cleanest, strongest appearing support system. They were super polite and friendly too. I cannot say enough positive things about these folks.”
The written plan should address removal, protection of walls and equipment, sub-base condition, any moisture-control layer, service penetrations, placement, joints, finish, curing, and when the floor can be used again. We do not promise an exact cure schedule on a city page; it depends on the mix, conditions, and proposed use. NRMCA’s CIP 4 on cracking explains why stable support, joints, placement and curing all affect the result. The aim is a durable, usable floor with a documented crack-control plan, not a promise of crack-free concrete.
Before demolition, we would mark the column pads, wall footings, known drain runs and any unknown slab thickening. A bounded test opening may clarify what is under one location, but it cannot by itself establish the bearing capacity of all soil under the house. If the floor is tied to a loaded element, the repair becomes an engineered structural question, with temporary support and inspection planned before removal. If it is a separate walking floor, the concrete crew can define a smaller demolition and base-preparation sequence without pretending it will stabilize a wall or post.
Ask which parts of the old basement will remain in place during the work. Access can be as important as concrete placement: a tight stair, finished walls, or fixed equipment may determine how material and debris move. We should be clear about dust, protection, and the limits of the work area before anyone begins breaking the floor.
That is the question worth asking before you buy a new basement floor. We should be able to describe the observed base and water conditions, what will be corrected, and what remains uncertain until removal. If the old floor is sound enough to keep, we will say so.
Show us the affected concrete. We will explain what we measured, what can stay, and which scope fits the house.

