



In Manchester, the right pour starts with the right surface: basement floor, driveway, or patio. The preparation changes with it.
A sound low panel may be worth leveling instead of demolishing.
Broken concrete or failed support may call for removal, base work, and a new slab.
A slab that carries the house needs a structural assessment before a pour is scoped.
Before we talk about a new pour, we look at what is there. For a basement floor, we check whether it is a separate slab inside foundation walls, whether a post bears through it, and whether the house above shows related movement. For a driveway, we look at the garage threshold, existing grade, and where runoff goes. For a patio, we follow the water route from downspouts, surrounding grade, and low slab edges. A dropped driveway panel may be sound. We map the support and note what is concealed by finishes. The diagnosis decides whether replacement, leveling, or a smaller repair is worth discussing.
Not every slab needs to come out. A sound basement floor with one stable crack can sometimes be monitored or repaired without demolition. A driveway or patio panel that is intact but low may qualify for leveling. We compare the useful life of what is there with the disruption of replacement. If the base and surface have failed together, removal may be the better path. If the concrete is merely worn or broken but not carrying building loads, replacement may be possible without describing it as foundation stabilization. The goal is to keep what still works and only remove what cannot be saved. You should be able to tell why a new slab was recommended at all.
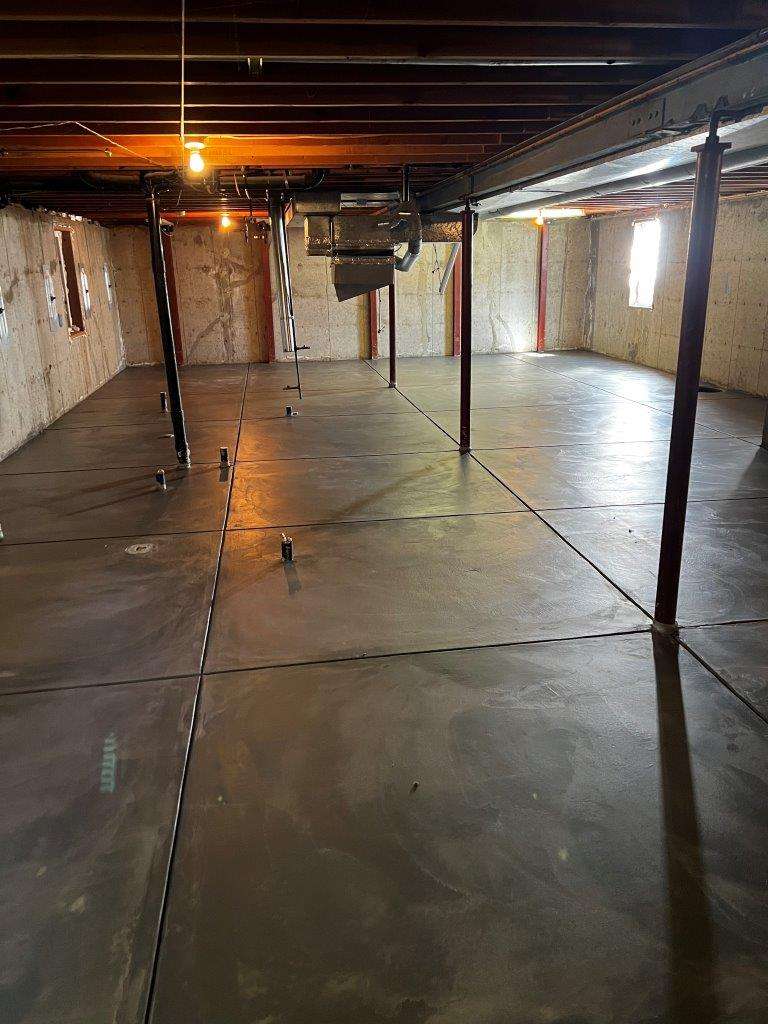
A basement floor, driveway, and patio each take different loads and meet different edges. For a basement, we consider sump openings, floor drains, utility lines, stair landings, and steel posts. For a driveway, we check vehicle loads, the garage threshold, and the street connection. For a patio, we plan joints for the actual shape and restraints, not copied from another home's drawing. NRMCA CIP6 discusses planned slab joints, and ACI RAP-7 covers horizontal concrete repair preparation. We do not prescribe thickness, mix, or reinforcement here. The method follows the inspection, not a default recipe.
NRMCA's slab-joint guidance is general technical guidance, not a specification for this house.
Manchester's Building Division handles building permit review, approvals, and inspections. Its general page does not decide whether a specific basement, driveway, or patio pour needs a permit. That means the homeowner or contractor must define the work clearly before asking the city what review applies. A vague proposal can lead to delays or missed requirements. We help document the scope so you can ask the right questions.
Read the Manchester source. We check the approval path against the proposed scope.

Some problems are not solved by a new slab. If water comes through the floor-wall joint, a fresh surface alone does not fix the leak. Moisture, base, and joints need a plan matched to the room. If the real problem is a moving foundation, that goes into a different structural assessment. We document whether structural supports or utilities change. We will not promise that a new patio alone fixes basement water entry. If waterproofing is needed, it gets its own diagnosis and scope.
Every pour has site limits. For a basement, we map the path for debris and fresh concrete through the actual house and protect what must remain usable. For a driveway, we plan where vehicles go while removal, placement, and curing make the drive unusable. Manchester's city sidewalk program covers public-side work, not a standing permission to change a private drive or the street connection. The proposal needs a clear line between the homeowner's concrete and any city-controlled surface. For a patio, the slab must meet the door, steps, landscaping, and house wall without creating a new water problem. We also ask whether a cracked section can be kept or whether the base and surface have failed together. Access and water route are part of the job, not a footnote.

A useful quote separates the work by surface and phase. For a basement, it should list removal limits, utility protection, base preparation, and how the pour meets existing walls or posts. For a driveway, it should show the garage threshold, grade, and street connection. For a patio, it should show the door, steps, and water route. The estimate should also separate removal, base preparation, placement, curing access, and restoration. Curing and use timing are job-specific questions, not a fixed number. You should be able to compare what is included and what is left out.
Sometimes the right answer is less work. A stable local crack may need far less than a full replacement. ACI RAP-11 discusses slabjacking assessment, but that does not mean leveling is always cheaper or always right. We look at whether the slab is still serving its purpose and whether the base is stable. If the existing floor is merely worn or broken, replacement may be possible without describing it as foundation stabilization. If the concrete carries loads, a structural plan comes first. Pouring over uncertainty is not a repair. We will tell you when monitoring or a smaller repair makes more sense than a new pour.
Both are services we offer. We inspect their bases, drainage, access, and separate scope before proposing how the work should be scheduled. A driveway and patio may share equipment and crew time, but they have different removal limits, edge conditions, and curing needs. The written estimate will keep them distinct so you can see what happens to each surface. We do not promise a single-visit schedule until the site is reviewed.
Show us the concrete and we will tell you what is worth fixing, what can stay, and what still needs checking.

