



A garage-side driveway pour must meet the door without sending water into it or replacing sound panels.
For a broken Merrimac driveway panel at the garage, a new pour only helps when the base and water route are addressed first. The finished slab must meet the door without trapping rain or snowmelt at the threshold. We inspect the panel, the garage support and the street-side entrance before deciding how much to replace. 603 Basement Solutions pours residential driveway slabs, but we will not replace sound concrete just to make the driveway look uniform.
The garage opening is the fixed point that matters most to this decision. We measure how the existing concrete meets the threshold and where water sits after a storm. We also look for old patch lines, rocking pieces and low spots that may point to a base problem. A new panel poured at the wrong height can make the garage wetter even while the driveway looks flatter.
Check the wall and floor connection separately. A cracked driveway does not prove the garage footing is moving. Nor does a neat new driveway repair a moving wall. If the door frame, foundation wall or interior slab is also shifting, we put foundation assessment ahead of the cosmetic part of the job. We will not promise a flatwork pour will solve a structural problem it cannot diagnose.
Yes, when the surrounding slab is sound and a bounded concrete repair can restore the edge. If the full panel is intact but low, concrete leveling may keep it. We compare those options with replacement after looking at crack continuity and support. A patch on a panel that rocks under a tire is different from a patch on stable concrete.

A quote to “replace the driveway” is too vague for a house with several panels. We mark each removal limit. Sound sections can sometimes remain, but their elevation and condition affect the new joint. If the garage-side panel is broken through and unsupported, we may recommend removal there while leaving farther panels alone. The estimate should explain the reason, not just show a square-foot total.
Once the damaged concrete is removed, the hidden base is easier to judge. The proposal needs a way to handle unexpected soft or eroded material without pretending the condition was visible before demolition. ACI’s residential concrete guide covers slabs-on-ground, placement, jointing and curing. It supports asking for a complete site-specific plan, not copying one thickness or mix from another driveway.
We discuss how the new slab will meet the garage floor and adjoining panels. NRMCA CIP 6 describes isolation joints where a slab meets another part of a structure, and contraction joints to influence the location of shrinkage cracking. We will show what is planned at this garage rather than promising a crack-free surface.
The finish is part of that plan. A residential drive has to be usable when wet, but the right texture depends on the slope and the adjoining old surfaces. We discuss the proposed finish instead of letting it appear as a last-minute crew choice. If some panels remain, expect a visible difference between old and new concrete. A neat joint can make that difference intentional; it cannot make a new panel age instantly.
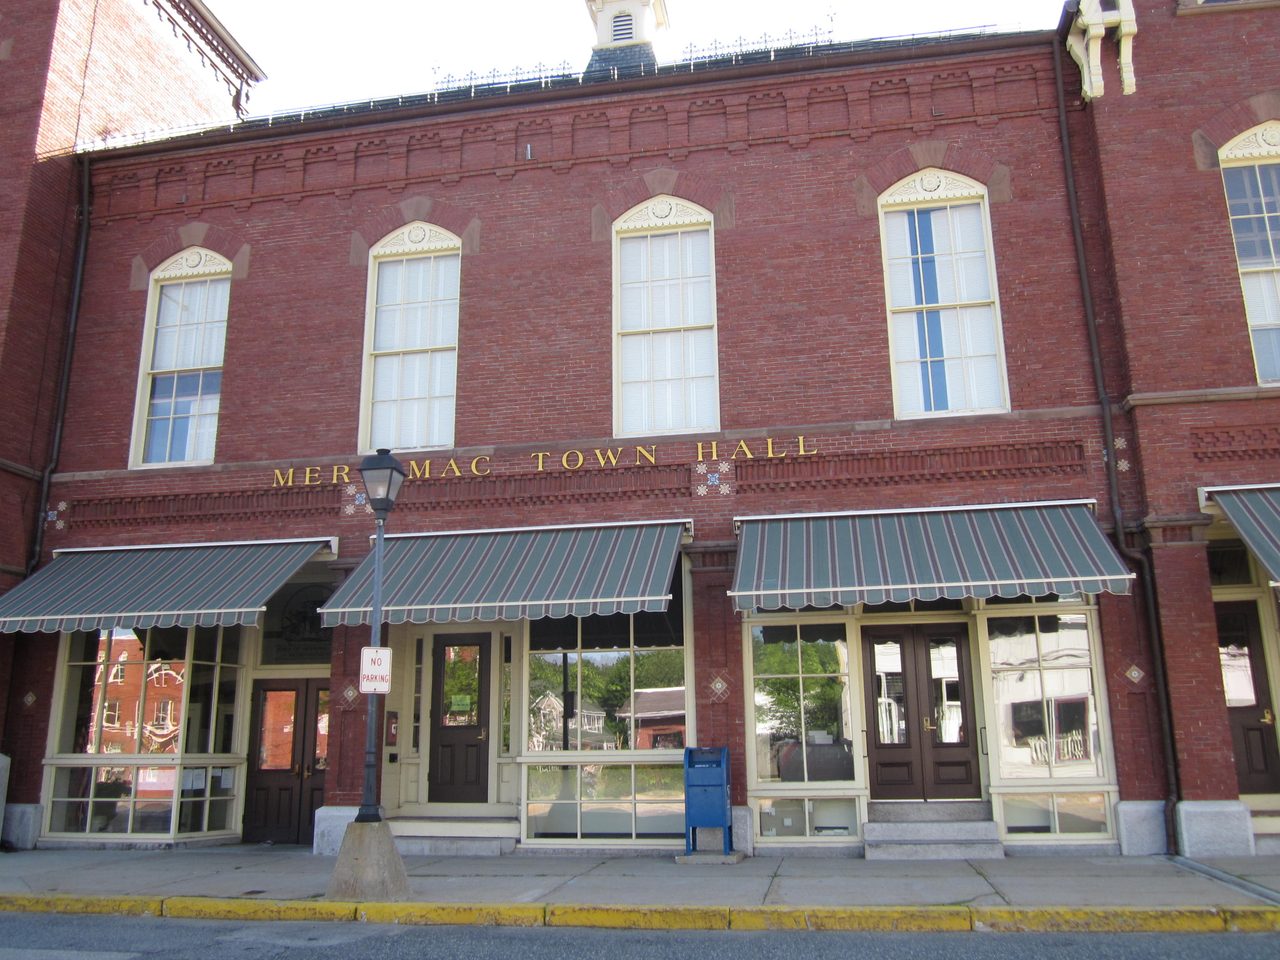
The Town of Merrimac Highway Department documents list a driveway permit. That listing does not establish that replacing a private interior panel needs that permit, or that an existing curb entrance is automatically covered. If the pour reaches the road-side access, we identify the boundary and check the current town process. The garage panel and the entrance may need different handling.
Keep the permit discussion in proportion. It is a work-limit issue, not a substitute for a base and drainage plan. We do not invent a Merrimac soil condition from the town name; we inspect the exposed material at the home.

Concrete placement is one day of a longer job. The crew needs access for removal and formwork. The homeowner needs a place to park while the area is out of service. Curing and return-to-use directions belong in the actual scope because weather, material, finish and expected loads vary. We will not put a universal parking date in a city page.
Ask how the finished grade will carry water past the garage instead of into it. Ask what happens if the base is poorer than expected. Ask which joints meet old concrete and who checks the street-side boundary. Those answers are worth more than a promise of a perfectly smooth driveway.
Ask about access for delivery and demolition as well. A tight garage-side area may change how material gets in and broken concrete gets out, but we do not assume that from the town name. We check the actual drive. The crew should protect the door, nearby walls and any remaining panel. A proposal should tell you who handles a discovered utility or old drain before concrete is placed around it.

Google review · Customer experience
lexi courtemanche ★★★★★
“The crew was very friendly, kept the work area remarkably clean, and always communicated well!
Definitely recommend to anybody looking for superior work!”
If a small lip is sound, repair it. If an intact panel settled and fixed edges allow a safe outcome, evaluate lifting. If water enters through the foundation wall or the garage support has moved, diagnose that first. Repouring the driveway can be part of a complete job, but only when the old slab’s condition warrants it.
Send 603 a wide photo from the garage to the street, a close view of the cracked panel and a rain-day view of the threshold if you have one. We will use the photos to ask better questions on site. They cannot show the condition beneath the slab.
The written scope should show the exact panels, the planned grades, the base decision, the joint locations and any separate road-side question. That is the plan you can evaluate. “New driveway” by itself is not.
Show us the affected concrete. We will explain what we measured, what can stay, and which scope fits the house.

