



A cracked walk is not a driveway problem. Before you pour, decide what actually needs replacing.
Measure its movement and compare leveling with replacement before bringing in demolition equipment.
Price removal and a new base as part of the pour, not as a surprise after the old slab comes out.
Investigate the foundation and load path first. A fresh floor cannot take the place of structural repair.
Start with what the slab is doing. A basement slab may be cracked, settled, or wet at the base. A driveway slab may have trip edges, ponding, or movement at the apron. A patio slab may be heaved, spalled, or holding water against the house. Put a level on the private walk and mark the curb separately. A single trip edge does not automatically justify reworking the whole approach. The diagnosis should separate surface wear from base or water problems. If the concrete is sound and low, leveling may be the smaller answer. If it is broken, hollow, or poorly supported, replacement may be the honest one.
Not every slab needs to come out. A private walk leading to the front door can be scoped on its own. If most of the slab is sound and only one section is low, a localized repair or leveling approach may be worth discussing. If the base is intact and water is controlled, a patch may buy time. If the slab is cracked through and moving, patching is usually cosmetic. The decision should follow the inspection, not the calendar. Keep the curb and road-side walkway separate from the private walk when you define the work. That keeps the scope honest and avoids treating a small trip edge as a full replacement.

Once the diagnosis is clear, the method follows. A new or replacement slab is a removal and base job, not a surface pour. A patch is a limited repair for sound concrete with isolated damage. Leveling is for sound, low concrete where the base can be improved without tearing out the slab. ACI RAP-7 discusses horizontal concrete repair preparation, ACI RAP-11 discusses slabjacking assessment, and NRMCA CIP6 discusses planned slab joints. The right choice depends on what is under the slab, how water moves, and how the slab is used. Ask which method fits the actual condition.
NRMCA's slab-joint guidance is general technical guidance, not a specification for this house.
Merrimack lists driveway alteration and curb or sidewalk work in the public right-of-way among projects that need a right-of-way permit. That matters when a proposed slab repair reaches the road-side curb or walkway. A private front walk can be scoped on its own. Once the work touches the public edge, the town process should be confirmed before anyone treats it as a simple pour.
Read the Merrimack source. We check the approval path against the proposed scope.

Removal can expose soft base, poor drainage, or buried debris that changes the job. Access can limit equipment and increase hand work. That is a reason to keep exterior flatwork out of a structural quote, not a statement about a load-bearing slab. Curing and use timing are job-specific questions. A slab may need to stay off limits longer than expected. If the base or water problem is not addressed, the new slab can repeat the old failure.
Every slab sits in a site. Access decides how much can be removed and how fast. Water decides whether the base stays stable. Edges decide how the slab meets the house, walk, curb, or driveway apron. Joints decide where cracks are encouraged to occur. NRMCA CIP6 discusses planned slab joints, but the layout is still a job-specific question. A basement slab may be inside and tight. A driveway slab may slope toward the street. A patio slab may sit against a foundation. The estimate should name the constraints that affect removal, base prep, and placement. If those are not discussed, the scope is incomplete.
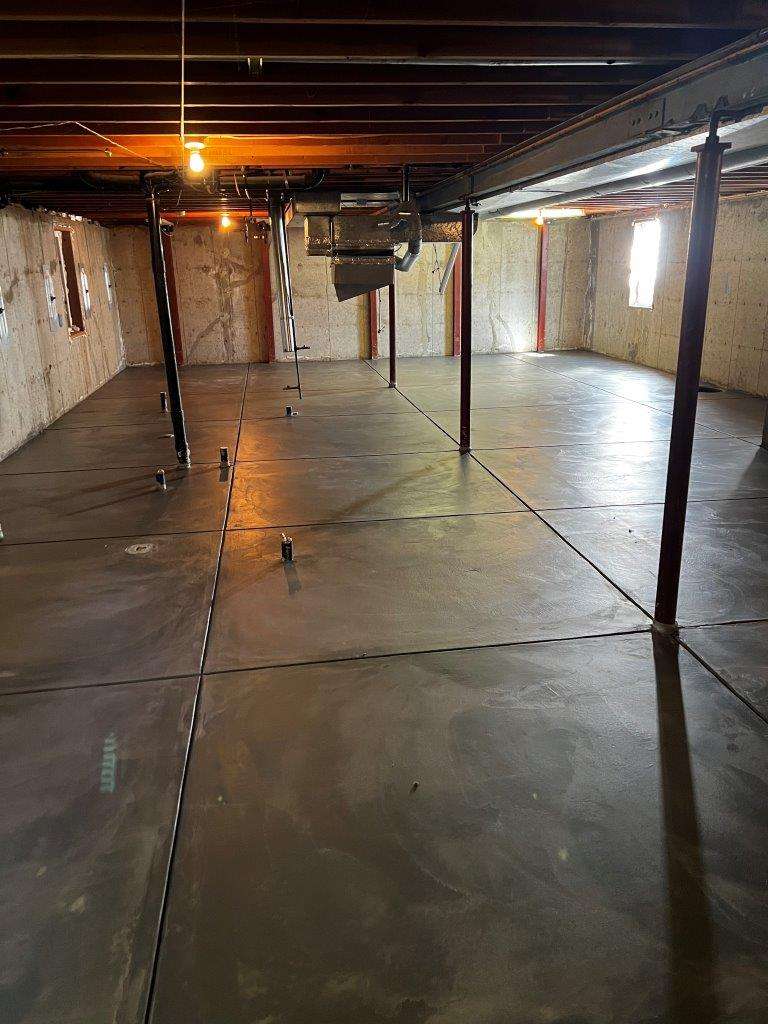
A written estimate should show what is removed, what is replaced, and what is left alone. It should separate the private walk from any curb or sidewalk work. It should note access limits, base preparation, water control, edge conditions, joint layout, and cure or use timing as job-specific questions. It should not prescribe thickness, mix, reinforcement, or an approval answer unless those are confirmed for the specific property. Measurement should include the areas to be poured, the areas to be patched, and the areas to be leveled. If the estimate treats a small trip edge as a full replacement, ask why. If it treats a broken slab as a patch, ask what holds it together.
Sometimes the honest answer is no work or smaller work. If the private walk is the only issue, scope it on its own. If the curb or sidewalk is involved, pause and confirm the town process before treating it as a simple pour. If the damage is cosmetic and water is controlled, monitoring may be enough. If the slab is broken and moving, a patch is unlikely to last. The decision should follow the inspection and the homeowner's actual use. A contractor who will say that is more useful than one who always recommends replacement.
A driveway replacement that stays on your property can be scoped on its own. If the work reaches the road-side curb or walkway, that area falls under a separate process. We separate private slab work from any work that touches the public edge. You decide the scope before we pour. A private walk or slab that stays off the public edge is handled as its own project. The answer depends on the specific limits of the work. We confirm those limits with you first, then plan the pour around them.
We will measure the slab, inspect the base and access, and put the proposed work boundary in writing.

