



Before you pour a new slab, figure out whether the old one still has a job to do.
A sound low panel may be worth leveling instead of demolishing.
Broken concrete or failed support may call for removal, base work, and a new slab.
A slab that carries the house needs a structural assessment before a pour is scoped.
A slab complaint usually sounds like one thing and turns out to be another. Cracks, a low corner, a door that catches, or water that sits after rain can come from the base, the drainage route, or the concrete itself. Photograph the fixed door threshold and the slab's low edge, then follow where water actually goes instead of assuming the whole surface should be perfectly flat. On a basement slab, look for moisture and movement. On a driveway or patio, look for ponding, trip edges, and whether the slab still sheds away from the house. That diagnosis decides whether this is a repair, a replacement, or a drainage fix.
Not every slab needs to come out. If the concrete is largely intact, the base is not pumping or washing out, and water still leaves the area, a smaller repair can be the honest answer. A cracked panel might be cleaned and repaired. A settled door landing or small driveway panel might be assessed for leveling rather than replacement. The point is that sound low concrete should be evaluated for leveling before removal, especially when the slab is not the source of the water problem.

When replacement is the direction, the work is more than pouring new concrete. Removal limits matter: how much comes out, what stays, and whether the edges can be sawcut cleanly. We evaluate the base for uniformity and drainage, because new concrete over a bad base repeats the old failure. Water has to leave the slab, not sit under it or against the house. Access decides what equipment and how much hand work the site allows. We plan edges and joints rather than improvise them. Curing and use timing are job-specific questions, not a promise made before we see the site.
NRMCA's slab-joint guidance is general technical guidance, not a specification for this house.
New Castle's subdivision rules say new driveway access must not interrupt ditch-line drainage. That is a design rule for new access, not a permit decision for an existing patio. For an existing slab, the useful lesson is to watch where water goes. Do not lift a drive or landing into a position that sends runoff toward the house or blocks a drainage path.
Read the New Castle source. We check the approval path against the proposed scope.
Some conditions push a slab job past a simple pour. If the base is moving, if groundwater shows up, or if the fix is really a drainage correction, concrete alone may not solve it. A structural slab that carries a house load is a different conversation from a driveway or patio slab. If the scope crosses into foundation repair, retaining, or structural work, say so before the estimate, not after the concrete is ordered.
New Castle lots can be tight, and access changes the plan. A driveway slab near a door landing may need a small machine, a pump, or a lot of wheelbarrow work. A patio may sit against a slope where water has to be directed without sending it at the house. The fixed door threshold sets a height the new slab has to respect. The low edge of the existing slab shows where water wants to go. These are site constraints, not guesses. They affect removal limits, base prep, edge forming, and how joints get laid out. A written estimate should name those constraints so the homeowner can compare the same scope.
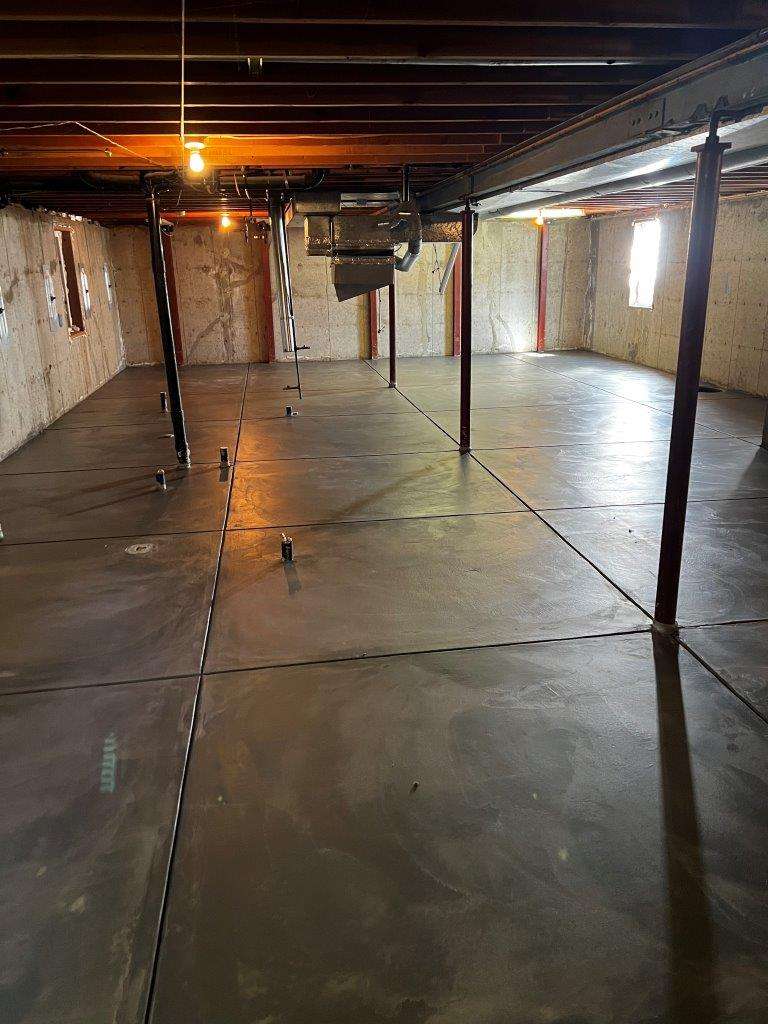
A useful estimate starts with measurements and a scope, not a square-foot number alone. The scope should name what stays and what comes out. It should also cover base preparation, water, edges, joints, and when the new slab can be used. It should separate basement, driveway, and patio work because each application has different access and drainage questions. It should note any condition that could change the price, such as unexpected base material or limited access. It should not promise a permit result, a code dimension, or a warranty that has not been verified. Ask what is excluded, and ask what happens if the base is worse than it looks.
Sometimes the best answer is to leave the slab alone. If the concrete is sound, the low spot is minor, and water still leaves the area, leveling or a localized repair may be enough. If the problem is drainage, fixing the drainage route may matter more than replacing concrete. If the slab is a small driveway panel or door landing and the base is stable, a full replacement can be more disruption than the problem deserves. The homeowner may not need a repair at all. That decision should come from the site visit, not from a sales script. A contractor who says so is giving a more useful answer than one who always recommends a pour.
Not necessarily. If the concrete is sound and water still leaves the area, a smaller repair or leveling assessment may be the better first step. If the low spot is tied to a bad base or drainage route, replacing only the slab may repeat the problem. The site visit should trace water, check the base, and measure the affected area before anyone recommends full removal.
Show us the concrete and we will tell you what is worth fixing, what can stay, and what still needs checking.

