



A basement floor, driveway, and patio are three different pours. We plan the base, water, and edges for the one you actually need.
A sound low panel may be worth leveling instead of demolishing.
Broken concrete or failed support may call for removal, base work, and a new slab.
A slab that carries the house needs a structural assessment before a pour is scoped.
A basement floor, driveway, and patio fail in different ways, so diagnosis comes before any pour decision. In a basement, we look for cracks that have offset, moisture at the base, and whether the concrete is tied to walls or columns. On a driveway, we check for settlement, ponding, and whether the surface is sending water toward the garage. A patio gets checked for movement near the door and for any low spot that holds water. We also ask what changed recently: a new downspout, a regraded yard, or a heavy vehicle. The goal is to separate a surface problem from a base problem. If the base is moving, a new top layer will not fix it.
Removal is expensive and disruptive, so we mark what is sound enough to keep. A basement floor with one stable crack and no moisture may not need full replacement. A driveway with a few settled panels might be a candidate for leveling rather than a full tear-out. A patio that is intact but low near the house may need drainage work instead of a new pour. We look at the edges, the joints, and how the slab meets walls or steps. If the concrete is broken into wide sections or the base has failed, replacement becomes the stronger option. The written scope lists what stays, what comes out, and why. That keeps the estimate honest and the work focused.

Once we know what stays, we choose between leveling, partial replacement, and a full pour. Leveling can suit a sound slab that has settled evenly, but it is not always cheaper or right. A wet or broken basement floor may need removal so the base can be corrected. A patio may need new base material and a clear slope away from the house. We do not print one thickness, mix, or reinforcement detail for every property. Those choices depend on what the slab supports, how it drains, and how equipment can reach the work area. The proposal explains the reasoning behind the price.
NRMCA's slab-joint guidance is general technical guidance, not a specification for this house.
Portsmouth's Inspection Office processes residential building and renovation applications through its permit portal. The city page does not establish that every basement-floor pour needs a permit. For this service, that means permit review is a project-specific question, not an automatic yes or no. We define the actual scope first, then confirm what the city requires for that scope.
Read the Portsmouth source. We check the approval path against the proposed scope.

A new slab is not a waterproofing system, a structural repair, or a drainage cure by itself. If water is entering a basement, we trace the path before proposing a floor. If a wall or column is moving, that is a structural question that a fresh floor should not conceal. On a driveway, a new surface will not stop runoff if the grade still sends water toward the garage. On a patio, a pour that ignores the door threshold can make water problems worse. We also flag work outside our scope: plumbing under a basement floor, electrical connections, or city-controlled apron work. The estimate separates those items so you can see what 603 handles and what another trade or the city must address. That keeps the project from stalling later.
Concrete work is heavy and messy, so access drives the schedule. A basement pour has to pass through stairs, doors, and finished rooms. A driveway pour may need the street kept clear while trucks and equipment move. A patio pour may require a path through a gate or around a garden. We map the removal route and the placement route before work starts. Curing and use timing are job-specific: a basement floor may need to stay off limits while it gains strength, and a driveway may need longer before vehicles return. We do not promise a universal timeline. The written plan states when the area can be used again and what protection it needs during curing. That prevents a rushed return that damages fresh concrete.
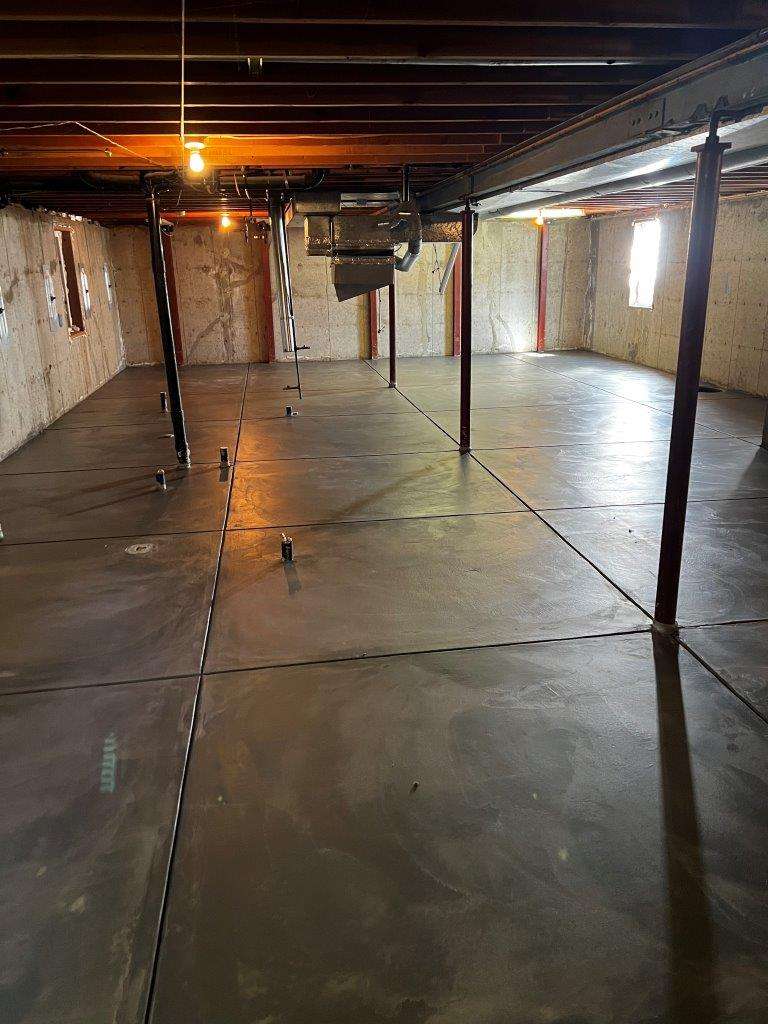
A useful estimate starts with measurements and observations, not a square-foot guess. We record the slab dimensions, the base condition, the drainage pattern, and the access limits. The written scope lists removal limits, base preparation, placement, finish, joints, and any work left for other trades. It also notes what remains concealed, such as utilities under a basement floor or the subbase under a driveway. We do not bundle a basement, driveway, and patio into one generic price because they are different jobs with different risks. The estimate should let you compare options: full replacement, partial replacement, leveling, or no work at all.
Sometimes the best recommendation is to leave the concrete alone. A sound basement floor with one stable mark may only need monitoring or a patch. A driveway panel that is intact but slightly low may be a leveling candidate. A patio that drains well and has no movement may need cleaning and joint repair instead of replacement. We will say so if a new pour is not justified. If the concern is water, we may recommend drainage work before any concrete. If the concern is structural, we may recommend an engineer before any surface work. The free inspection ends with a written plan that can include doing nothing. That is a valid outcome when the existing slab is still doing its job.
Changing the surface grade can be part of drainage work, but a new pour alone is not a waterproofing system. We trace the water path before proposing it. If the slab is sound and the issue is a low spot, leveling may be worth comparing. If water is coming through a wall or floor, that source needs its own repair. The inspection ends with a written plan that separates concrete work from drainage or structural fixes.
Show us the concrete and we will tell you what is worth fixing, what can stay, and what still needs checking.

