



A new rear patio starts with the door height, base and runoff route, not a preset slab specification.
A new Reading rear patio is not simply a truckload of concrete behind the house. Its door threshold, base, intended use, drainage path and joints have to be planned together. 603 Basement Solutions measures those fixed conditions before proposing a pour. If an existing patio remains sound, a local concrete repair or concrete leveling assessment may save it. If this is a genuinely new outdoor space or a failed slab with the wrong layout, a new pour can be justified. We do not promise one thickness, mix or permit outcome for every backyard.
We measure the threshold, any steps, nearby foundation openings and the grade where the patio is proposed. A high patio can send water toward a door or cover vulnerable wall details. A low patio can make the step awkward and leave a pond against the house. We discuss where people will walk, sit and move furniture, then compare the desired area with the actual space and accessible slope. A patio layout should serve the house, not only fill the largest rectangle that fits in a sketch.
We check downspouts, roof discharge and the route water takes across the yard. A new slab changes that route. We ask whether water already collects near the wall and whether a proposed patio would redirect it toward a neighbor or a blocked low point. We do not infer a drainage issue just because the home is in Reading. We observe and measure the site. If an interior leak exists, basement waterproofing needs an entry-path diagnosis separate from the patio design.
The ground may have roots, old paving, utility lines or fill. We check available records and visible features, and plan utility identification before excavation. A base that is not prepared for the actual site can move under new concrete. We do not prescribe a universal excavation depth in a city article. The proposal should state what will be removed, how the base will be prepared and what happens if hidden unsuitable material is exposed.

ACI 332.1-18 covers residential slabs and footings in general. ACI’s slab-on-ground FAQ distinguishes a soil-supported patio from a slab designed to carry building loads. We use that distinction to avoid implying the patio supports the house or can stabilize a moving wall. If the foundation or a deck footing is distressed, structural and foundation repair should be assessed on its own merits before new paving hides access.
We plan the finished elevation, surface slope, edge treatment and joints. A joint next to the house can have a different role from a joint within the slab field; the design should account for fixed walls, posts and door landings. We discuss the finish the homeowner expects and what it will feel like underfoot. A patio can be functional without a visually seamless surface. We do not promise that concrete will never crack, nor do we choose a one-size-fits-all layout remotely.
NRMCA’s curing guidance explains why curing protection matters. Weather and the selected mix affect placement and return-to-use planning. We give project-specific instructions rather than stating every new patio can carry furniture or foot traffic at the same hour. Landscaping and doorway access need protection during construction too.
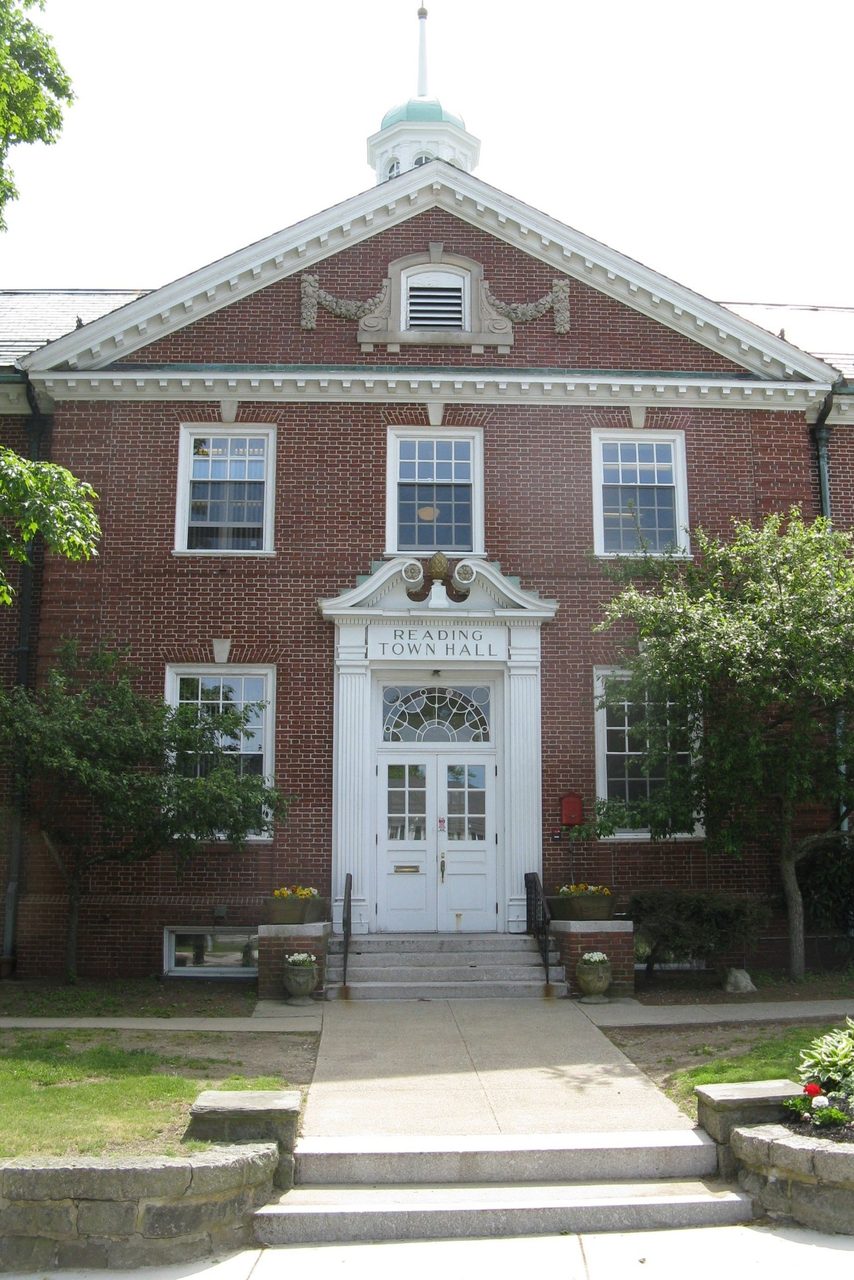
The Reading Building Division is the town contact for building-scope questions. After the patio size, location, grading and any attached structure are defined, we confirm the applicable requirements with the town. This article does not say every private patio needs a building permit or that none does. If the job would involve a public way or a separate deck, those elements may raise different review questions. A backyard slab should not be treated as a driveway-apron application by default.
We also identify whether a retained patio or walkway must meet the new slab. The old surface may be lower, differently sloped or on a weak base. We discuss the transition and whether a joint, separate panel or limited replacement is needed. A proposal that describes only the new rectangle can leave a trip edge where it connects to what remains.


Google review · Customer experience
Kyle Sawyer ★★★★★
“The whole team was amazing! Admin support, owners, estimator, and work crew. The total job was far superior to what I initially thought it could be. The work was done in a rapid and professional fashion complete with top-notch communication. I am more than happy not only with the finish product but also the process to get there. Thank you 603 Basement Solutions!”
An estimate should show the footprint, retained features, base preparation, finished elevations at each fixed edge, water outlet, joint plan, finish and curing/access instructions. It should state how soil and old concrete will be handled and what discovery would trigger a change order. The homeowner should be able to distinguish a bare new patio from a complete project with preparation and site restoration. We avoid hiding key assumptions in a price-per-square-foot shorthand.
If an existing slab is only low but intact, moving it may be less disruptive than demolition. If only a surface area is damaged, a bounded patch may be enough. If the layout itself is wrong, those smaller repairs may not achieve the homeowner’s goal. We explain the reason for a new pour in terms of use, structure and water rather than novelty.
Do not buy a complete patio replacement for one stable chip or a sound panel that can be safely lifted. Do not pour at a height that sends runoff to the door or covers a foundation problem. A new patio is the right investment only when the planned space, base and water route work together. Send 603 photos of the door, yard, existing paving and downspouts, plus an approximate desired footprint. We will say what can stay before planning new concrete.
Show us the affected concrete. We will explain what we measured, what can stay, and which scope fits the house.

