



A dropped backyard slab is not a road project, and a driveway apron is not a basement quote.
A sound low panel may be worth leveling instead of demolishing.
Broken concrete or failed support may call for removal, base work, and a new slab.
A slab that carries the house needs a structural assessment before a pour is scoped.
Basement, driveway, and patio slabs fail in different ways, so the first question is not what method to use. It is which surface is in front of us. A basement floor is judged on moisture, cracks, and how the room is used. A driveway entrance is judged on drainage, slope, and how water leaves the street edge. A patio is judged on the edge at the house, ponding, and whether the slab has settled away from the foundation. Photograph each area separately. If a backyard patio is the problem, do not let anyone turn it into a road-access project. If the affected concrete is at a street entrance, the scope and approval question change.
Removal is not automatic. Sound concrete that is low can sometimes be leveled instead of broken out, which is why slabjacking assessment exists as a separate question from replacement. Concrete that is cracked through, scaled, hollow, or tied to failed drainage is a different conversation. Removal limits also depend on access. A backyard patio may be reachable with a small machine, while a driveway entrance may need a different plan. Ask what stays, what comes out, and where the debris goes before you compare numbers.
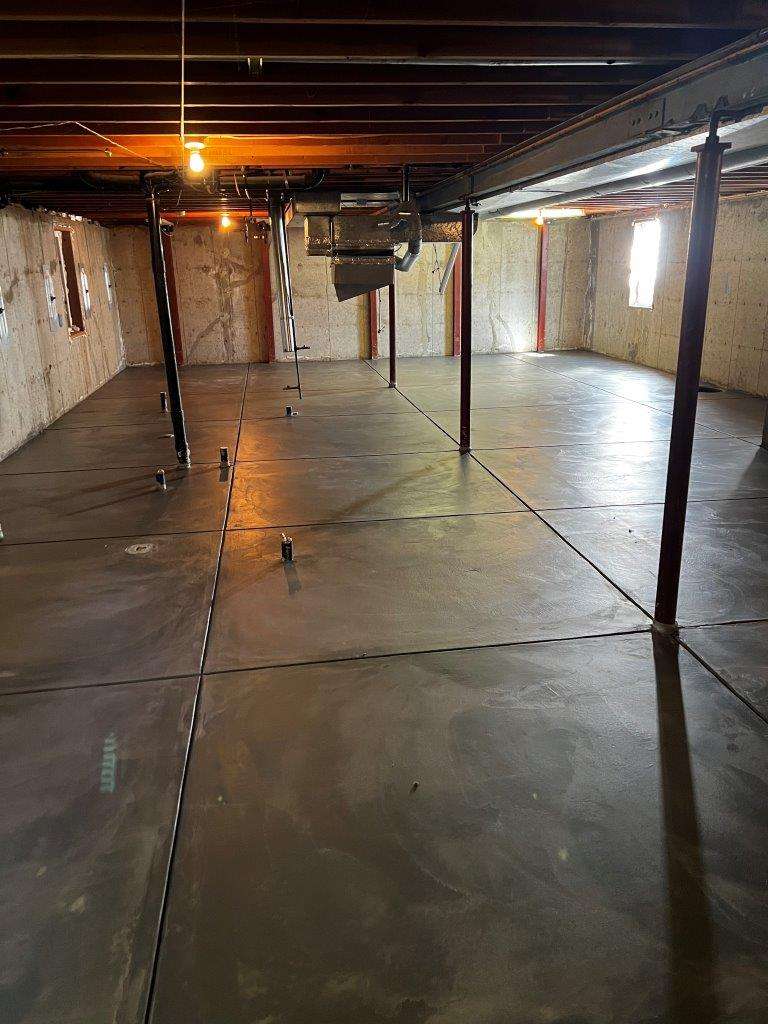
A new slab is only as good as what is under it and where water goes. Base preparation, grading, and drainage are job-specific questions, not a single recipe. The patio edge at the house is a common starting point because it shows whether water is being pushed toward or away from the foundation. For a driveway entrance, the street edge changes the scope. For a basement slab, moisture and interior conditions matter more than curb appeal. Joints are planned, not guessed. NRMCA CIP6 discusses planned slab joints as a technical reference. None of this tells us thickness, mix, or reinforcement for your job. Those are decisions for the estimate.
NRMCA's slab-joint guidance is general technical guidance, not a specification for this house.
Salem's permitting page lists driveway and street excavation among the work categories for contractors operating in rights-of-way. That listing matters when a slab sits at a street entrance, because the scope and approval question changes. It says nothing about a load-bearing basement slab, and it is not a permit answer for your property.
Read the Salem source. We check the approval path against the proposed scope.
Access drives cost and method more than most homeowners expect. A backyard patio with a narrow gate, a steep side yard, or a fence in the way may need smaller equipment and more hand work. A driveway entrance may involve the street edge, which is where Salem's permitting page lists driveway and street excavation among rights-of-way work categories. That is a reason to keep exterior flatwork out of a structural quote, not a statement about your basement. Basement slabs bring their own limits: ceiling height, stairs, doorways, and how material gets in and out. If a contractor cannot explain access and removal limits in plain language, the estimate is not ready to compare.
Curing and use timing are job-specific questions. Weather, slab exposure, and how the concrete is finished all affect when it can be walked on, parked on, or loaded. A basement slab may be ready for foot traffic sooner than a driveway entrance is ready for a vehicle. A patio may need to stay clear longer if it is in full sun or if the finish is still setting. Ask for a written timeline rather than a verbal guess. ACI RAP-1 discusses structural concrete cracks as a technical reference, which is useful background, but it does not set your schedule. The honest answer is that use timing depends on the pour, the weather, and the finish.

A serious estimate starts with measurements and a clear scope. For a patio, measure the edge at the house and note any slope or ponding. For a driveway entrance, measure the approach and note the street edge. For a basement slab, measure the room and note access, moisture, and any existing cracks. The estimate should separate removal, base preparation, drainage work, and the pour itself. It should say what is included and what is not. If the concrete is sound and simply low, ask whether leveling is a smaller option before you accept a full replacement number. A written estimate that cannot explain the sequence is a warning sign, not a bargain.
Sometimes the right answer is that you do not need a new slab. If the concrete is sound and the only problem is a low spot, leveling may be the smaller job. If the issue is drainage away from the house, a drainage fix may matter more than a pour. If a backyard patio is the concern, keep it a backyard patio project and do not let it become a road-access quote. If the affected concrete is at a street entrance, the scope and approval question change, and that is worth separating early. A contractor who says no work is needed is giving you useful information. Ask what can stay, what can be leveled, and what truly has to be replaced.
It depends on whether the concrete is sound. If it is intact and simply low, leveling may be the smaller option. If it is cracked through, scaled, or tied to drainage failure, replacement may make more sense. Start with photos and the patio edge at the house, then separate any street-entrance concern before you compare quotes.
Show us the concrete and we will tell you what is worth fixing, what can stay, and what still needs checking.

