



A patio replacement must meet the back door and shed water before it earns a new pour.
A Salisbury patio replacement is worth pouring when the old surface cannot be kept sound and the new slab can meet the door, yard and water path without creating another problem. We inspect the existing panel, the base under it when exposed, and how you actually use the outdoor space. A stable chipped edge may need concrete repair, while an intact sunken panel may be a leveling candidate. A new pour is for a new or failed surface, not every uneven joint.
The door threshold is one of the few heights that cannot casually move. We measure it, then look at the yard grade and every surface the proposed patio will meet. A slab laid out only to look level in the middle can leave an awkward step at the house or send water toward the opening. The usable patio must be planned from those fixed points outward.
Tell us how the patio will be used. A quiet walking surface, dining furniture and an attached stair create different edge and access questions. We also ask whether an existing walkway must stay open during the job. A new concrete surface does not have to cover every square foot of the old area. Sometimes a smaller clean boundary makes more sense than forcing a new slab into an old shape that never worked well.
We check cracks, displacement, loose edges and the joints against the house and adjoining walk. Surface damage can be local. Settlement can affect an otherwise sound panel. Either condition may lead to a smaller job than full removal. If the slab breaks apart, its support is uncertain, or you want a changed layout, removal and new placement become more reasonable. We explain which observation led us there.
The old slab hides the base. No salesperson can read every condition beneath it from a photo. A written scope should say how much concrete is removed, what base preparation is included and how we will show you a hidden condition before altering the price or extent. We do not make a new slab an automatic fix for water at the house. If water is entering the basement or the wall is moving, that may call for waterproofing or foundation repair first.

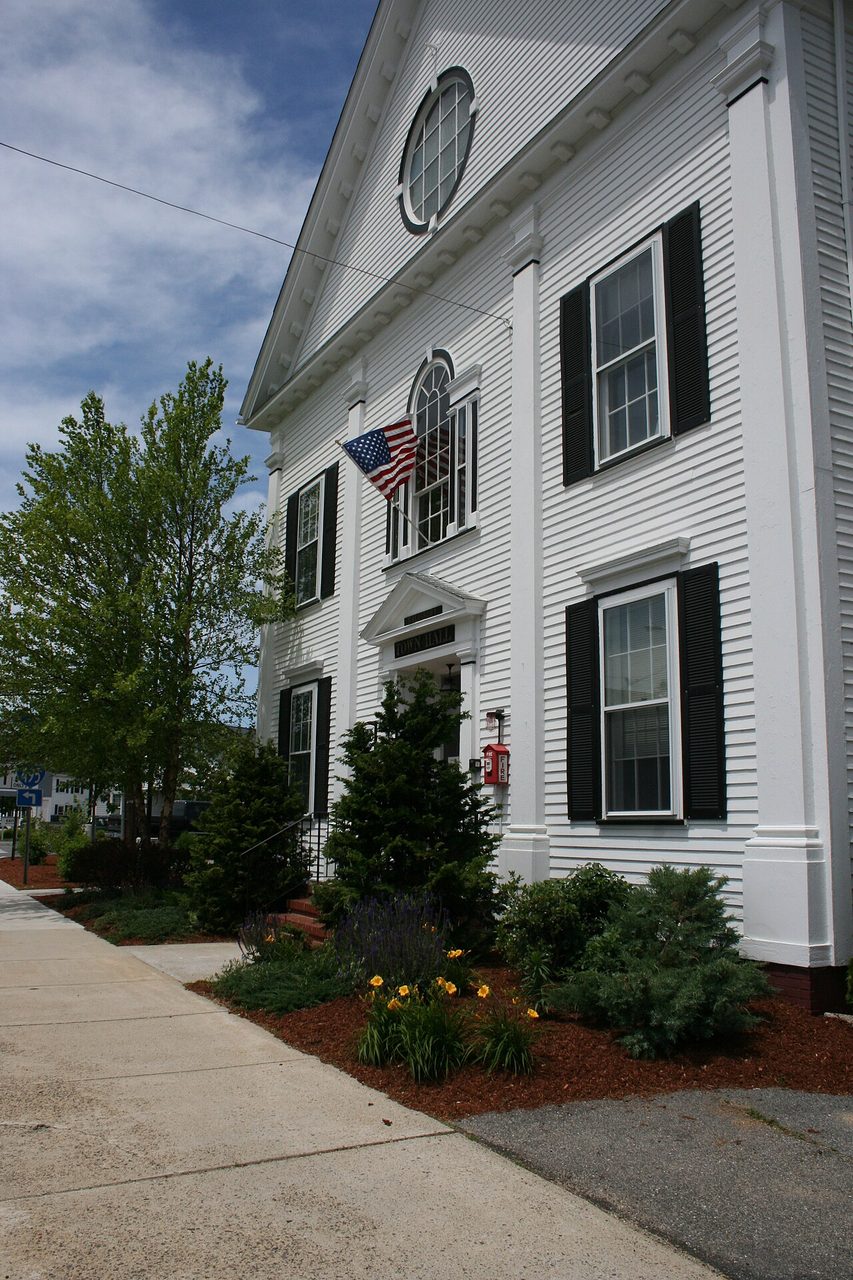
Salisbury Inspection Services says sidewalks and driveways are among items that do not require a building permit under its list, while construction or alteration of a building or structure can require review. A patio is not named as a blanket exemption on that page. We would ask the town to classify the proposed patio, especially if associated steps, a structure or a changed building connection are involved. We will not turn a driveway statement into an invented patio rule.
If work stays within the private yard, that is one access situation. If equipment, storage or a proposed connection reaches somewhere outside it, the plan changes. We should establish those limits at inspection, not make you discover an access problem on pour day. The estimate needs to describe what is private work and what review, if any, is still to be confirmed.
Concrete is the visible layer, but it is not the entire job. After removal we assess the support, choose where the new slab starts and ends, and check that water has a sensible exit route. We do not promise a specific grade or material section from a web page. Those details depend on the observed site and proposed use. A patio should not be pitched toward the house just because that makes the formwork easier.
ACI’s residential concrete guide treats slabs-on-ground, site preparation, placement, jointing and curing as linked issues. Its joint guidance distinguishes shrinkage-control joints from isolation at walls or other elements. We should explain where the proposed patio will be jointed and how it meets the house. No honest concrete proposal can promise zero cracking.
We plan the pour with household access in mind. If this is the main back-door route, you need a temporary way in and out. If furniture must move, clear a place for it before removal. Weather can change when concrete is placed and how it is protected. The schedule needs enough room for the actual job, not just the truck arrival.

The NRMCA curing guide explains that newly placed concrete needs moisture and temperature management to develop the intended properties. That is why we discuss protection and when people can walk on or furnish the patio before work begins. We will not announce one universal opening time for every mixture and weather condition.

Google review · Customer experience
Ken Burke ★★★★★
“Generally great experience. The guy I met with that did the estimate was great. The guy that installed it was awesome. Professional experience through and through”
If the existing patio is sound and only out of level, ask whether concrete leveling can restore the intended walking surface without replacing it. If a localized chip is the only trouble, concrete repair may preserve most of the slab. If the patio is still serving you and you only dislike its color, that is an appearance preference, not an urgent structural repair. We can discuss it honestly without dressing it up as a necessity.
We also stop at the building. A new patio cannot fix a failed threshold, wall or footing. If the door frame is moving or water enters through the wall, the house problem gets assessed separately. Pouring tight to an unresolved moving structure can simply give you a fresh slab beside the same defect.
Ask the proposal to show the demolition boundary, what stays, the finished height at the door, the water path, base preparation, joint treatment, access plan, curing protection and the process for hidden conditions. If a town question exists, name who will ask it and what the answer may change. We should not hide that behind “permit by owner” with no explanation.
Bring wide photos of the patio and door, close views of the damaged edges, and a note about where rainwater collects. We will explain whether keeping, lifting, repairing or replacing the slab makes the most sense for your use of the space.
No. The new boundary can change when the door height, yard grade or intended use calls for a different shape. That change must still be measured and reviewed for the actual property. A bigger slab is not automatically a better patio if its edge and runoff become harder to manage.
Show us the affected concrete. We will explain what we measured, what can stay, and which scope fits the house.

