



A gravel-to-concrete driveway entry needs a new footprint, base and town-access check.
Changing a Shirley driveway entry from gravel to concrete is a new-surface design, not a patch or a lift. 603 Basement Solutions measures the private drive, garage or road approach, drainage and construction access before proposing a slab. Shirley’s published driveway guidance treats a change of surface as a permit-triggering event; the actual footprint and access route must be reviewed with the town. We do not offer a universal thickness or claim a concrete entrance is right for every base and drainage condition.
The homeowner may want a smoother entry without replacing an entire driveway. We identify the proposed section, where it meets the remaining gravel, the garage apron and the road-side access. A short concrete panel can fail the use test if its edges create a tire bump or send runoff into the garage. We measure the approach in both driving directions and consider how the transition will behave after adjacent gravel moves. The written footprint should make clear what stays gravel and what will become concrete.
We also inspect what exists under the present surface. A gravel drive might have a stable prepared base, or it might have loose material that cannot support a new rigid panel as proposed. We assess the exposed conditions before finalizing the section. Adding concrete is not a way to skip subgrade work. If the homeowner already has a coherent low concrete panel instead of gravel, concrete leveling is a different, potentially smaller decision. A localized chip in an existing slab may be repairable without creating a new surface.
The transition from a rigid panel to gravel can collect runoff. We trace drainage from the road and driveway toward the garage and yard. The new surface should not act as a dam at the garage threshold or divert water onto a neighbor’s property. We do not infer drainage direction from a Shirley street name or assume a particular soil. The property slope and discharge points need on-site measurements. If water is entering the basement through a separate route, basement waterproofing should be assessed on its own; a driveway pour is not a whole-house water fix.

The American Concrete Institute’s residential guide covers base preparation, slabs-on-ground, joints and curing. It does not set a universal thickness or reinforcement for this entry. We consider the intended vehicle use and actual base before specifying the section. Where a gravel-to-concrete transition is planned, edge support and grading deserve attention. A new panel placed over loose fill can crack or settle even when its finish is excellent.
The ACI joints chapter distinguishes joints that manage shrinkage cracking from isolation where different elements meet. We plan the panel layout around its shape, garage threshold and any retained concrete. We do not promise that no crack will ever appear. Joints and their locations belong in the proposal so that the homeowner can understand how the new section connects to the rest of the drive.
The surface finish must work for walking and vehicle traction. New concrete can differ visibly from old concrete at the garage. A bid should state the finish and edge treatment rather than imply a perfect match. The homeowner should know how snow equipment or tires will cross the new-to-old or new-to-gravel boundary, though the actual maintenance plan depends on the selected surface. We describe the expected interface and what remains outside our work.
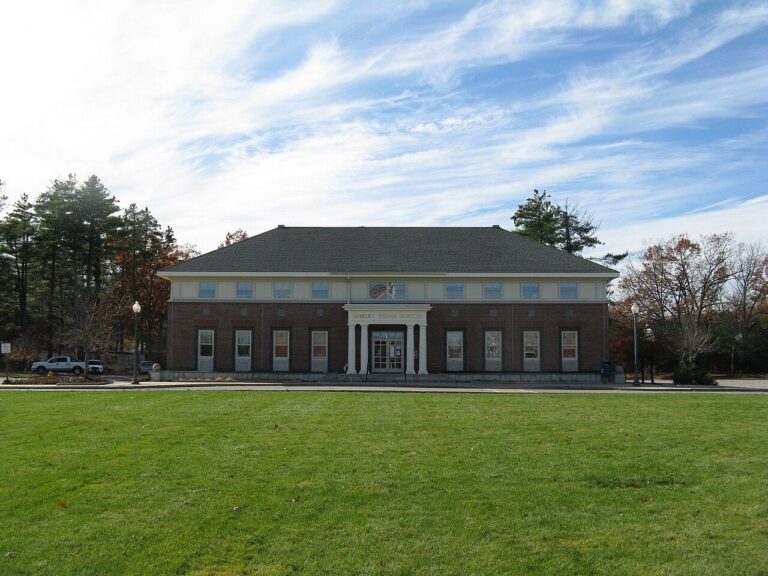
The Town of Shirley’s DPW driveway and access-way guidelines state that a driveway access permit is required before constructing a new driveway and when changing the surface of an existing one. That is more relevant to a gravel-to-concrete entry than the town page’s exceptions for liquid sealant or small asphalt patching. We confirm the location and scope with the town before promising a start date. A private patio elsewhere on the lot would be a different project; this page’s scenario is the driveway entry.
We also map truck access, debris movement and any work near the public way. The permit path does not itself tell us whether a particular design will be approved. We avoid guessing at approval, dimensions or roadway restrictions. A written estimate can state which decisions depend on the town and what information the homeowner may need to provide. That is more useful than burying permitting under a generic line called concrete.


Google review · Customer experience
Wendy Beaumont ★★★★★
“Great communication. Honest. Professional. Great work ethics.
We are extremely happy with 603 Basement Solutions, from the consult to the finished job! Their communication skills are amazing describing what the problem is and how to fix it. Their honesty, professionalism and work ethics are above and beyond. And as mentioned by others, the work area was carefully cleaned up as well. Thank you to Branden and Cory…job well done and greatly appreciated!”
NRMCA CIP 11 explains that moisture and temperature management affect curing. The exact mix and weather determine protection and when vehicles can cross the new panel. We do not promise immediate parking because the surface feels firm. The household may need a temporary route or parking plan while the entry is unavailable. A good scope includes that inconvenience so the construction sequence fits daily life.
The proposal should record the new panel’s dimensions, base assumptions, grade, drainage direction, joint plan, surface finish, transition details, access route and cure restrictions. It should state which remaining gravel or concrete stays untouched. If an exposed base differs from the assumptions, the crew and homeowner need a defined decision point. If movement of a bearing wall or footing is involved, structural and foundation repair takes priority; a driveway panel cannot stabilize the house.
Do not pour over a base that has not been assessed, to a grade that sends water into the garage, or before the relevant driveway-surface approval is understood. Do not replace a sound existing concrete panel merely because it is low or cosmetically chipped. We can compare a new surface with a focused repair or lift after seeing the whole approach. Send wide photos from the street toward the garage and from the garage back out, including the existing gravel-concrete junction and the path rain follows.
Show us the affected concrete. We will explain what we measured, what can stay, and which scope fits the house.

