



A garage-floor replacement must distinguish the nonbearing floor from hidden wall and column support.
A Stoneham garage floor that is fragmented or poorly supported may call for removal and a new pour, but the floor must be distinguished from the foundation walls and any post footings around it. 603 Basement Solutions checks the cracked panels, base, vehicle-door grade, drainage and utilities before recommending replacement. A new walking and vehicle surface is not a structural underpinning system. If the existing floor is coherent but low, concrete leveling may be the less disruptive choice. A bounded chip may need only concrete repair. We earn a full replacement recommendation with measurements, not a dramatic photograph.
We record cracks, rocking pieces, soft or wet areas, previous patches and changes in elevation. We measure the floor at the garage door, house-side doorway, walls and any drain. A panel that has moved independently can be treated differently from a bearing wall that has shifted. We inspect posts or columns and seek plans or visible footing details where available. The top of a garage floor cannot establish whether a post has a separate footing. If that detail matters, a targeted investigation should be planned before cutting beside it.
Utility lines, drains or heated-floor components may cross beneath the concrete. We ask for installation records and locate active services before demolition. A utility trench can explain an isolated patch and influence the base plan. We do not assume every garage has a drain, or that a visible drain is adequate. The replacement scope should state who handles plumbing or electrical work if it is found. An unplanned sawcut through a service can turn a floor job into a larger, avoidable problem.
A single crack or modest settlement is not enough. We look for widespread breakage, unstable pieces or a base condition that prevents a durable limited fix. If the old concrete is sound except for a local spall, concrete repair may preserve it. If one intact panel has settled, concrete leveling may be considered if fixed elevations allow a safe lift. If the floor cannot act as a stable surface, a new slab may be justified. If the wall or footing moves, structural and foundation repair comes first.
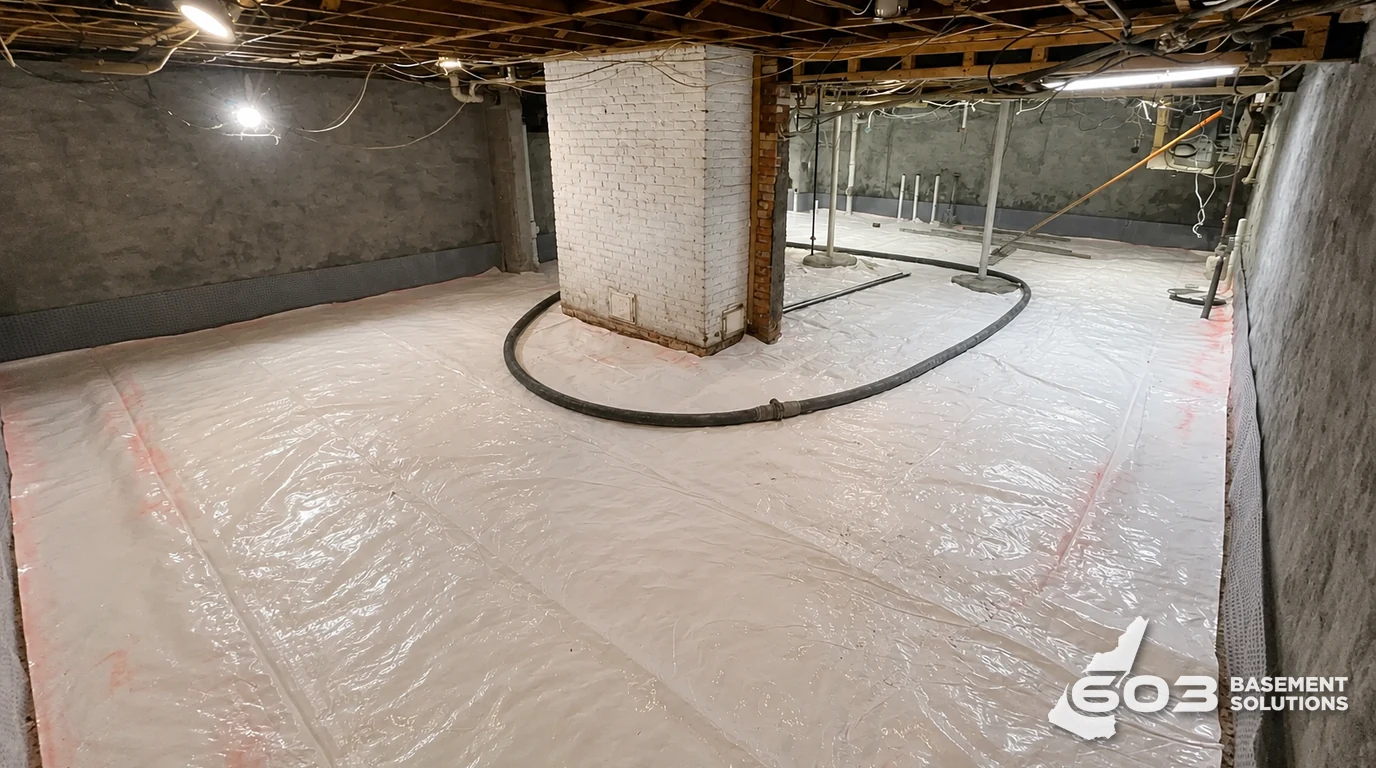
ACI 332.1-18 addresses residential slabs and footings. ACI’s slab-on-ground FAQ helps distinguish a soil-supported garage floor from a load-transmitting foundation component. Neither reveals this garage’s as-built arrangement. After removal, we inspect the exposed base and any hidden edge details. The proposed preparation, thickness and reinforcement must be selected for the defined use and site, not copied from a generic town page.
We plan the finished plane with the vehicle threshold and drainage outlet in mind. A floor that leaves a lip at the door or pitches toward the house is not improved merely because it is new. We discuss joints and separation from fixed walls and footings so the floor’s behavior is accounted for. We do not promise a crack-free surface. The proposal should explain why its joint layout and edge treatment fit this garage rather than another property.
NRMCA’s curing guidance reinforces that protecting young concrete matters. The actual mix, weather and curing approach determine when the floor can be used again. We give that instruction with the selected job plan. We do not publish a universal vehicle-return time, because early loading can damage a new surface. The owner should plan alternative parking for the construction period.

The Stoneham Building Department FAQ describes building-work review and separately notes Engineering review for paving in a public right-of-way. A private garage floor may raise a different question from a driveway apron, and a floor that touches a footing is different from a nonbearing replacement. We confirm the current requirement with the town after the actual scope is defined. This article does not issue a permit ruling or assert a common Stoneham foundation type.
We also plan access for demolition debris, forms and concrete delivery. The garage may have a narrow approach or finished space next to it; we inspect before deciding where equipment can go. Protecting the wall, door and services is part of the work, not an optional courtesy. If a damaged wall is discovered during removal, the homeowner should have a documented stop point and a structural assessment before the floor is repoured around it.


Google review · Customer experience
Wendy Beaumont ★★★★★
“Great communication. Honest. Professional. Great work ethics.
We are extremely happy with 603 Basement Solutions, from the consult to the finished job! Their communication skills are amazing describing what the problem is and how to fix it. Their honesty, professionalism and work ethics are above and beyond. And as mentioned by others, the work area was carefully cleaned up as well. Thank you to Branden and Cory…job well done and greatly appreciated!”
The estimate should define the removal boundary, retained supports, utility checks, exposed-base acceptance criteria, floor elevation, joints, finish and curing/access plan. It should explain what happens if the old slab hides a separate footing or unstable fill. We do not convert that uncertainty into a blanket claim that every garage needs piers. If water has reached the interior from a wall or floor joint, basement waterproofing needs a distinct diagnosis and cannot be guaranteed by a new garage floor alone.
The homeowner should be able to compare patch, lift and replacement scopes side by side. The cheapest initial price may omit base work or site restoration; the largest scope may be unnecessary if the panel remains sound. We explain what will remain, what will be removed and which observations justify the cost. A clear plan also prevents new concrete from hiding evidence of an unresolved structural problem.
Do not replace a whole floor for a small stable chip or an intact low panel that can be safely lifted. Do not pour over a moving wall, unidentified utility or visibly failed base. A new slab is appropriate when the old surface and support cannot be repaired durably and the new base and grades can be planned correctly. Send 603 wide photos of the garage floor, door, walls, posts and any drain, plus earlier work records. We will identify what can stay before proposing demolition.
Show us the affected concrete. We will explain what we measured, what can stay, and which scope fits the house.

