



A new patio starts at the door height and rainwater exit, not a stock concrete specification.
A new Topsfield patio should work with the rear door, steps and rainwater path before anyone places concrete. 603 Basement Solutions checks those fixed points, the proposed use and the base. We do not pick a slab thickness, reinforcement or finish from a town name. If a sound patio already exists, repair or leveling may answer the homeowner’s problem with less demolition. If the yard needs a new footprint, the pour starts with a layout you can walk and drain safely.
We measure the threshold, sill, step heights, adjoining walks and ground where the outer edge would land. A patio set too high can hold water at the house or block a door detail. Set too low, it may create an awkward last step or trap runoff. We watch the roof and yard after rain when possible. A dry-day photograph rarely shows where water actually travels. The drawing should have an intended outlet, not simply an arrow labeled “slope.”
How will you use it? Seating, a path to the garden, a grill route and access for maintenance can pull the footprint in different directions. We mark the furniture area and walking line without assuming the biggest slab is the best one. An extra foot of concrete can change a drain path or force an unnecessary change to a step. The owner should see those tradeoffs before the edge is formed.
A patio is generally an exterior walking surface, not a footing for a house wall or deck post. If a nearby post or wall appears to move, we inspect that support as its own problem. Slab foundation repair or other structural work cannot be replaced by placing a new patio around the distressed element. We also avoid promising a patio will cure an existing basement leak. Basement waterproofing starts by locating the water path, which may have more than one cause.

We identify the old surface, topsoil, buried debris and existing fill before specifying what to remove. A compacted, suitable base and an agreed edge condition are part of the pour plan. ACI’s residential concrete guide covers subgrade, forms, placement, joints and curing as distinct subjects. It does not tell us the concealed condition of this yard. If demolition reveals a different base than expected, the proposal should define who decides and how the price or design changes before placement.
Joints, finish and how the patio meets the house, steps and retained paving should appear in the sketch. We cannot promise perfectly crack-free concrete. We can explain why joints are planned, what remains separate, and what the finished surface is supposed to do. If an existing patio is only chipped at an edge, concrete repair may be enough. If an intact panel is low and separately supported, concrete leveling may be worth checking. A new pour is for the cases where the old slab cannot reasonably serve the intended layout or condition.
Partial replacement is worth discussing when one portion is sound and another is not. We would mark the retained edge on the drawing and show how the new surface meets it. That joint may be visible; promising an invisible merger between old and new concrete would be misleading. If the retained section has its own drainage defect or movement, saving it may not save the homeowner money in the long run. Conversely, removing it merely to make the finish uniform may buy demolition without solving a functional problem.
The doorway deserves its own sketch detail. A slab can be level for a chair but still leave a poor step at the threshold. We check the door swing, sill, any existing landing and the route someone will take across the patio. We also identify which elements are structurally separate so the patio is not silently treated as support for a step, deck or house wall. These are decisions to settle before forms are built, not on the day concrete arrives.
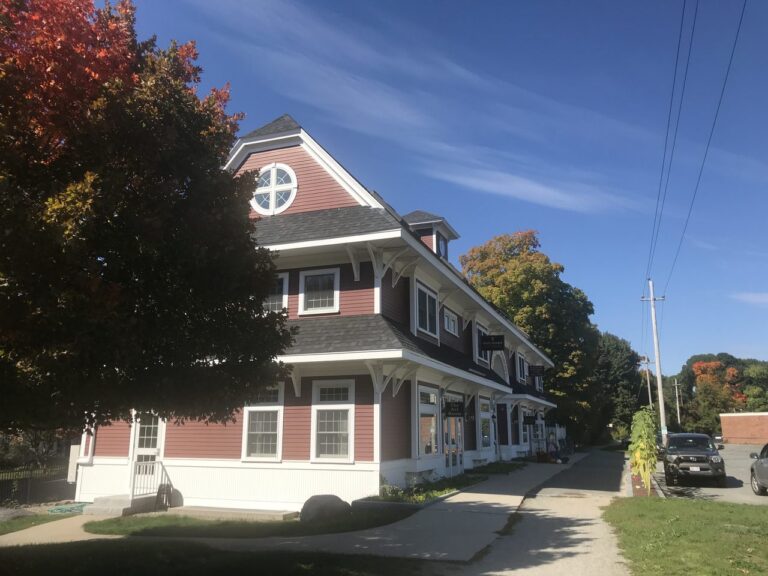
Topsfield Inspectional Services handles residential building applications, plan review and inspections. Whether this patio plan needs town review depends on the actual scope, not this city page. We define the footprint, steps and any work near other structures, then confirm the route with the town. The department’s existence does not mean every simple patio is automatically permitted or automatically exempt.
The town’s public drainage and sidewalk work are separate from a private backyard slab. We do not borrow a road project to claim this yard is wet. What matters here is the measured slope, roof discharge and visible water pattern at the property. Those observations may justify a different layout or an additional drainage discussion. They may also show that the proposed patio area is already well drained.


Google review · Customer experience
Jenna Chopak ★★★★★
“We had a great experience with 603 basement solutions and would highly recommend to anyone looking for a reliable company. Justin and Dillion were the team members who helped with our radon mitigation and they were both extremely knowledgeable, experienced, genuine and prompt. We felt like we were in great, honest hands and the work was completed very quickly. We are appreciative– Thank you!”
The work plan includes site access, material delivery, protection of planting and a safe route around the work. NRMCA explains concrete curing; the actual protection and return-to-use instructions depend on mix and weather. We put them in writing for the job. We do not offer a universal next-day furniture promise. If a doorway serves the only practical route outside, that temporary access problem needs attention before the first form is set.
Ask 603 for a drawing that shows the door, steps, footprint, fall and water exit. Ask what base preparation is included and what discovery would change it. Ask where the joints go and when you can use the surface. Do not buy a new patio merely to hide one stable crack, and do not pour a new one that directs water toward the wall. We will explain whether a repair, lift, new slab or no concrete work best fits what you have.
Show us the affected concrete. We will explain what we measured, what can stay, and which scope fits the house.

