



Confirm the city's driveway-paving permit process before demolition.
A Watertown driveway replacement needs a permit conversation before demolition, even when the owner intends to keep the same entrance. The city says paving of all driveways and parking lots requires a street-opening permit, with zoning approval before issuance. Requests for new or extended driveways also go to the Zoning Enforcement Officer. A backyard patio is not automatically a driveway-paving project under that rule. 603 Basement Solutions would inspect the old surface, map the actual work and city-facing process, evaluate whether repair or leveling can preserve sound panels, and explain drainage and curing before recommending a residential pour.
It is tempting to assume that a driveway panel entirely on private property requires no public-works review if the curb stays unchanged. Watertown’s Public Works Permits page is more specific: it says paving of all driveways and parking lots requires a street-opening permit, with Zoning Enforcement Officer approval before issuance. We would confirm with the city how that process applies to the concrete proposal at hand, identify the contractor responsible for filing and build approval time into the sequence. We would not tell a homeowner that a surface-only driveway replacement can simply begin because a contractor is available.
For a new or widened access, there is another explicit decision. The city’s Highway FAQs say requests for driveway extensions or new driveways must be reviewed and approved by the Zoning Enforcement Officer, and DPW stormwater or street-opening permits may be required. That is not identical to re-pouring a failed panel within an unchanged footprint. We would sketch the existing and proposed dimensions, the curb connection and any sidewalk crossing so the owner can discuss the actual change with the city rather than guess from a price per square foot.
The Public Works page also describes a November 15–April 15 moratorium on street-opening activities, with exceptions at the DPW superintendent’s discretion. We would verify how the current rule affects the planned driveway work and avoid promising a start date before permit timing is known. We would not call that a blanket prohibition on private backyard patio concrete. A patio’s own site and access questions still matter, but its treatment should not be inferred from a rule expressly written for street openings and driveway paving.

Before a permit is pursued for a full replacement, we would inspect the condition panel by panel. An intact but sunken slab may be a candidate for concrete leveling. A localized chip or broken corner in stable material may suit concrete repair. A surface fractured across many panels, rocking over voided support or unable to meet the required grades can justify demolition and a new pour. We would record why. Keeping a sound panel can reduce disruption, but permit applicability must still be confirmed for the work actually proposed; we would not use a repair label to sidestep a required review.
An exterior driveway can also be the wrong first purchase if the garage or house itself is moving. Foundation-wall cracks, interior floor slope or changing door gaps call for structural and foundation repair evaluation. A new parking slab may improve access and drainage, but it cannot restore the building’s load-bearing path. We would make that distinction before the owner commits to the visible concrete work.
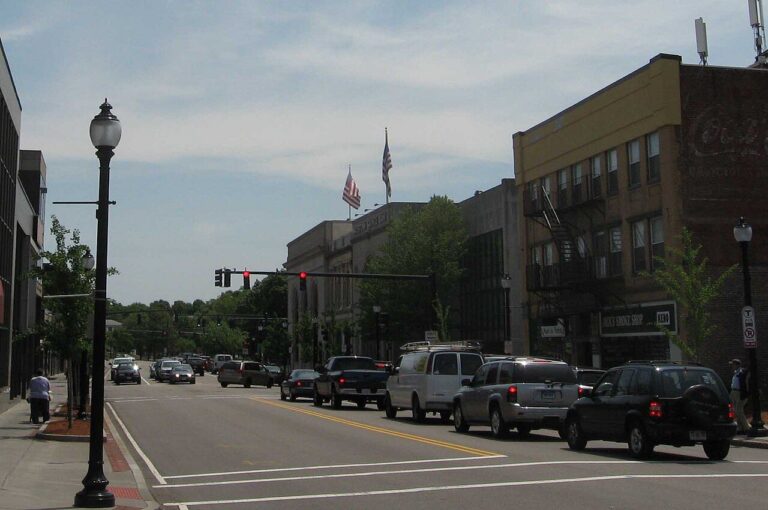
After removal, we would inspect subgrade and base for soft spots, old utility trenches and water-eroded areas. A written proposal should describe expected preparation and a documented path for hidden unsuitable support. Simply using stronger concrete over the same poor base can reproduce settlement. We would measure garage thresholds, sidewalk or curb transitions and the length of the water route before finalizing form elevations. A driveway that no longer puddles at the street but sends water into the garage is not an improvement.
ACI’s residential concrete guide discusses subgrade, forms, placement, joints and curing as connected construction steps. It does not give a universal Watertown thickness, slope or mix. Those details follow measured conditions and expected vehicle loads. We would show the owner the planned joint layout and edge treatment. Joints influence where shrinkage cracks develop; they do not make concrete impervious to movement.
Delivery and protection should also be scoped. Where will debris leave, where can a truck stage, how will pedestrians cross a sidewalk if one is affected, and where will vehicles park during curing? The permit responsibility, construction access and private pour should fit one realistic schedule. A contractor should not promise continuous driveway use across freshly placed concrete without a viable phasing plan.

Google review · Customer experience
Lisa Najarian ★★★★★
“Exceptional Team! Excellent communication regarding scope of work, to daily rounds to showcase work completed each day, to overall outstanding workmanship.”
For a Watertown patio, the primary measurements start at the door, steps and yard. We would ask how the space will be used, check siding clearance and route water away from the house to an appropriate outlet. A patio for a table and chairs requires a different usable footprint from a path to a side entrance. An existing sound but tilted panel may be levelable; a broken panel or new layout may justify replacement.
We would inspect how concrete and debris can move through a side yard, what fences or beds need protection, and whether the new surface would push roof runoff toward a basement wall. A patio regrade can address some surface flow, but it is not a complete basement waterproofing diagnosis. We would not cite Watertown’s driveway-paving rule as proof that an unrelated backyard patio has the same permit process. The actual project location and work determine the question to ask.

The estimate should show retained and removed panels, base work, forms, placement, finish, joints, transitions, drainage intent, and who handles Watertown approvals for the driveway. It should distinguish replacement in place from widening or a new access. If the work affects curb or sidewalk, that boundary and any public-side requirements should be explicit. A line item saying “new concrete driveway” is not enough to identify the permit, support or runoff risk.
NRMCA CIP 11 explains why curing needs moisture and temperature management. We would provide walking and vehicle-use guidance for actual placement conditions rather than a universal reopening day. At closeout, we would inspect transitions and joints, review water movement where observable and give the owner a care plan.
Send photos from street to garage, including the curb and sidewalk, plus close views of cracking and puddles after rain. Tell us whether the footprint changes. We will inspect the residential concrete, explain repair-versus-replacement choices, and write down the scope and city-facing questions before work begins.
Show us the affected concrete. We will explain what we measured, what can stay, and which scope fits the house.

