



A driveway apron at the public way is a different scope from a private replacement panel.
A Westford driveway or apron pour should start by locating the boundary between private concrete and any town-controlled curb or public-way work. The Westford Building Department lists curb cuts among permit categories, while the town’s street-opening standards concern disturbance of a public way. 603 Basement Solutions would determine whether the owner’s plan changes the curb connection or only replaces a private slab, then design the base and water route for that actual scope. A patio behind the house and a basement floor are not street openings merely because concrete is poured in Westford.
A new driveway can mean a replacement panel behind the existing curb, a reworked apron, or a new entrance. We would walk the path from garage to street and mark the property line, public walk if present, current curb opening, retained pavement and work limit. The owner should know whether a truck needs to cross a sensitive surface and whether demolition touches town infrastructure. An attractive replacement panel can still be wrong if it leaves a sharp transition where tires or pedestrians cross. Those connections are part of the design, not finishing details.
Westford’s Building Department lists curb cuts as a permit category. The town’s Street Opening Permit and Standards explicitly concern excavation or disturbance of a public way or street/sidewalk. We would ask the town about a proposed change to those areas, but we would not claim that the street-opening permit automatically applies to an isolated private patio or driveway panel. The homeowner should receive a scope drawing before anyone speaks definitively about permits.
The area near the street often looks continuous from a driver’s seat. In a contract it should not be one vague “driveway” line if one portion is public-side and another is private. We would state what concrete or paving will remain, what is removed and who is responsible for any curb or sidewalk restoration if the plan reaches it. If the new private slab stops short of that interface, the price should not imply public-way reconstruction. Conversely, a replacement that truly changes the crossing should not omit the necessary town conversation.

Demolition is not the first answer to every uneven surface. A sound separate panel that has settled may be considered for concrete leveling if lifting it preserves the garage threshold and street-side transition. A contained spall may be evaluated for concrete repair if removal exposes sound material. A lift will not repair a fractured panel, and a patch will not create a wider driveway. A new pour is justified when the concrete or base has failed or the household needs a different footprint. We would explain the condition evidence behind that choice rather than simply quote the most extensive option.
If some existing concrete stays, its joint with the new work must be described. The old and new finishes may not match, and a low retained piece may limit how water can leave. We would record those constraints in the proposal. If the observed movement reaches the house’s footing or wall, an exterior slab should not be sold as a foundation repair. Structural movement needs its own inspection. A driveway slab supports cars and people; it does not determine what supports the house.
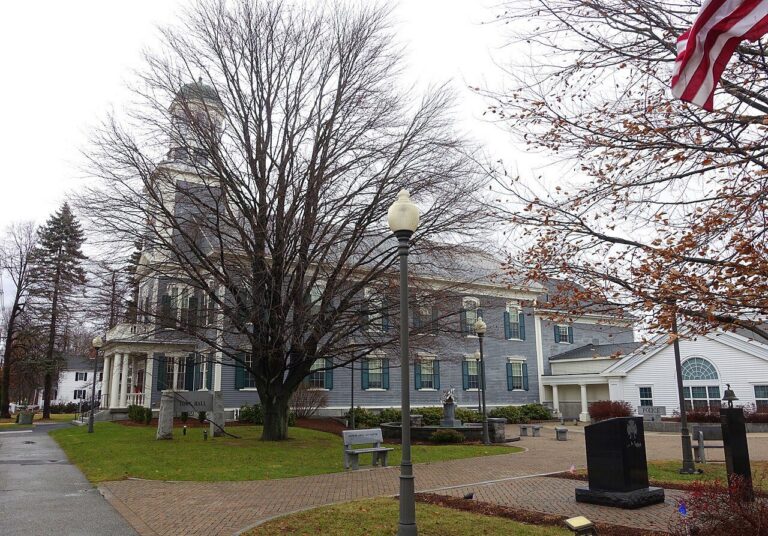
The garage door, house foundation, steps, neighboring grade and street-side connection set the practical elevation limits. We would identify where water flows today and draw where it should go after replacement. A low spot at the apron cannot always be corrected by raising the entire private drive; doing so may simply send water toward the house or create another lip. If no suitable water route exists within the desired footprint, the plan needs redesign before concrete placement. We will not claim Westford’s street-opening standards solve a private drainage issue.
The exposed subgrade and base should be assessed after removal. Soft fill, roots, buried debris or an old trench can change the necessary preparation. ACI’s residential concrete guide covers subgrade, forming, placement, jointing and curing. Those principles support a site-specific work plan, not a universal slab thickness, mix or joint spacing. The estimate should say what base work is included and how a discovered unsuitable area will be documented and priced.
Residents still need to park, reach the door and receive deliveries while the slab is out. We would identify an alternate route, material staging area and protection for retained walks or landscaping. If work touches a public sidewalk or roadway, the access plan has to respect that boundary and town requirements. The contractor should not assume a public way can become a storage area because the private drive is closed. The sequence belongs in the proposal so the household can prepare.
NRMCA’s curing guidance explains that fresh concrete needs protection through strength gain. Weather, selected concrete and expected loading determine actual reopening instructions. We cannot responsibly promise every Westford household the same vehicle-use date. The handoff should include those instructions, cleanup, restoration of disturbed edges and a chance to inspect drainage after the first rain.


Google review · Customer experience
Taisha Marte ★★★★★
“This company is the best for foundation issues. They did a whole plan to completely support the house. My house was falling in on itself. Liam took his time to explain different options and did his best to try to get the installation the soonest possible. Angel and the crew did excellent on the installation. They walked me through the whole process and worked efficiently.”
Ask for a dimensioned work limit, existing and proposed grade notes, a runoff route and a written distinction between private slab and any curb/public-way scope. Ask what remains, where the new joint meets old concrete, what base preparation is included and how unexpected ground conditions are handled. If the curb connection changes, ask who contacts the Building Department and who handles a public-way permit if required for the actual work. If the work is private, ask why any public-way line item is necessary.
Do not tear out a sound panel before testing whether a lift is feasible. Do not treat a shallow chip as proof the entire base has failed. Do not promise that pouring over a structural symptom at the house will stabilize it. Send 603 a wide photo from the garage to the street, close-ups of damaged panels and after-rain photos if runoff is the issue. We will inspect the geometry and give a written explanation of what can stay, what must change and why.
An in-place replacement can become a different project when someone asks for a wider entrance, a changed curb, or a new apron after the original quote. That change should trigger a new drawing and town conversation before the crew sets forms. We would describe the revised work limit, which surfaces are now public-side, the effect on grade and the cost and schedule change. The safer decision may be to retain the original opening and replace only the failed private area. We cannot know that without measuring the available width and the access path. Treating a material change as a small on-site extra invites a permit, drainage or transition problem that the initial design never considered.
Show us the affected concrete. We will explain what we measured, what can stay, and which scope fits the house.

