



A fragmented garage floor may need replacement, but the wall and column footings need separate protection.
A Wilmington garage floor that has broken into many moving pieces may need a new slab, but removing and repouring the floor should not disturb the wall or column footings that carry the building. 603 Basement Solutions maps the cracks, floor elevations, door threshold, drainage and known utilities before proposing demolition. If the slab is sound and only low, concrete leveling may preserve it. If damage is bounded, concrete repair may be enough. A new pour is a larger purchase justified by the floor’s condition and intended use, not by a single ugly crack.
We inspect how the garage floor meets the foundation wall, vehicle door, interior doorway and any posts. Concrete touching a wall is not proof it supports that wall. A column may bear on a separate footing hidden below or within the visible floor. Plans, previous work records and accessible details can clarify the arrangement. If they cannot, the demolition plan must protect potential bearing points and identify when a qualified structural professional should review them. We do not tell a crew to sawcut around a loaded post based only on a surface outline.
We also ask about utilities beneath or through the floor, floor drains, heating lines and old trenches. A garage can have prior patches that hide service work. Locating these before breaking concrete avoids turning a floor replacement into an accidental plumbing or electrical incident. We map the existing slab thickness where known, but we do not assert one universal new thickness or reinforcement schedule from a city article. The actual design follows expected residential loads and site conditions.
A panel with a single sound crack may not need demolition. We look for widespread movement, loss of base support, deep deterioration and multiple pieces that cannot act as one slab. We measure the whole bay rather than pricing only the most damaged corner. A new pour can be the right way to rebuild a failed floor, but it will not stabilize a moving garage wall or footing. If structural movement is present, structural and foundation repair needs its own plan before a finished floor hides the evidence.
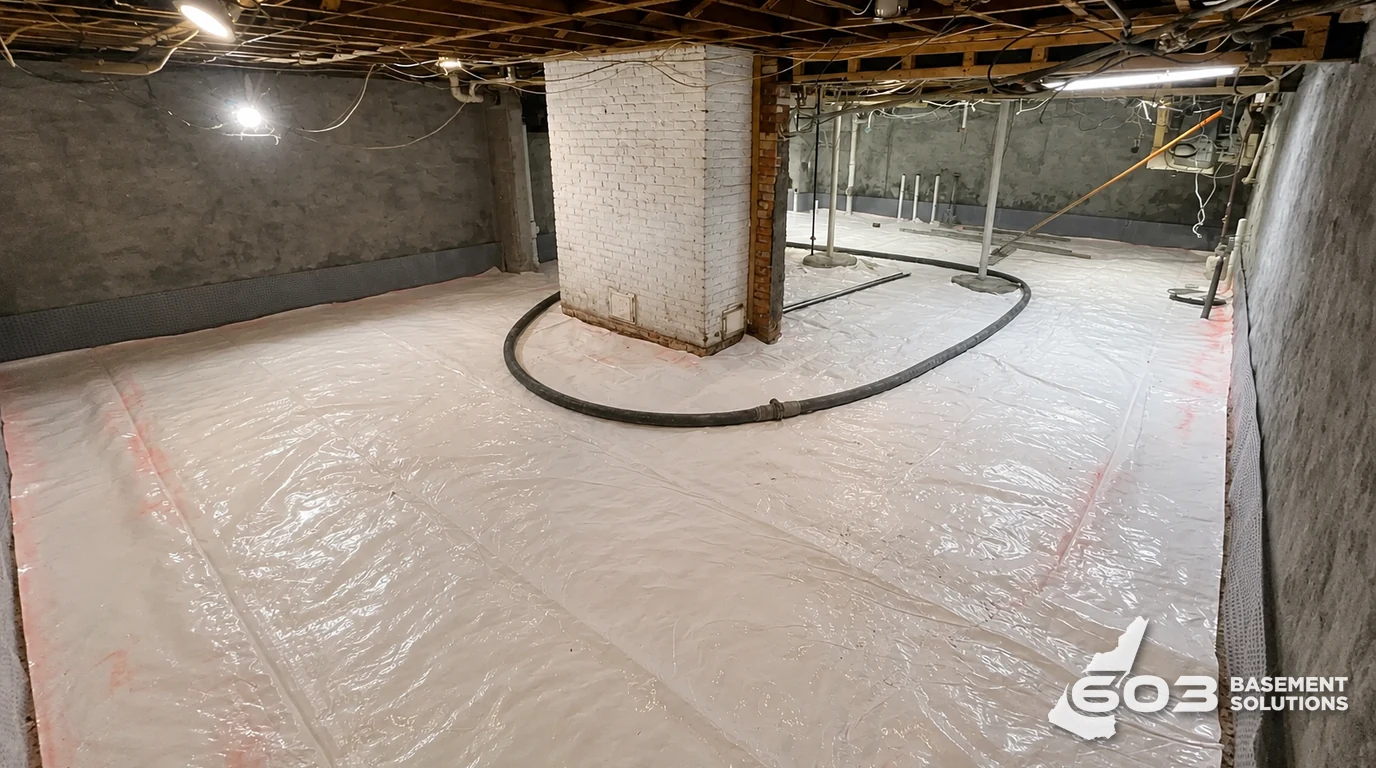
ACI 332.1-18 covers residential slabs and footings, while ACI’s slab-on-ground FAQ distinguishes soil-supported floor slabs from load-bearing slabs. Neither source tells us this garage’s hidden construction. We use them to frame support, base and joint questions. The subgrade and base need assessment after removal; placing new concrete over material that moved or washed out can repeat the problem. We specify what will be excavated, compacted or replaced based on the actual exposure.
We plan the floor elevation at the vehicle door and any interior threshold. A floor that drains toward the wall or leaves a high lip at the entrance is not a success just because the surface is new. We note where rain and vehicle meltwater collect and whether a drain exists, while avoiding a blanket promise that all water can be cured by a new floor. If water enters from the foundation wall, basement waterproofing may be a separate diagnosis.
Joints and edges need a plan as well. We describe how the new slab will meet fixed walls, posts and existing concrete without assuming those elements should be bonded together. NRMCA’s curing guidance explains why curing matters to concrete performance. We choose project-specific placement and protection methods rather than promising that a vehicle can drive onto every new slab after the same interval.
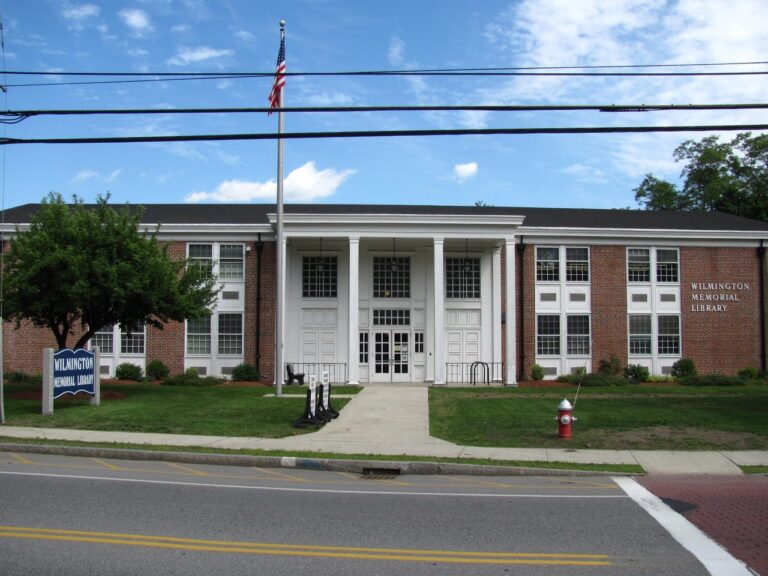
The Wilmington Building Inspector’s office lists building and related applications. Once we know whether the job is only a nonbearing garage floor, touches a footing, changes a drain or affects another regulated element, we confirm the appropriate town process. This source does not declare that every garage-floor replacement requires a building permit. We also do not infer a standard Wilmington soil, garage age or footing type.
The proposal should identify the responsible party for any utility or structural work, the demolition limit, the exposed-base decision point and the planned finished elevations. The owner should know what happens if excavation reveals a hidden footing or damaged service. A vague quote to “pour a new floor” without those boundaries transfers too much risk to the homeowner after the old slab is gone.


Google review · Customer experience
Scott Sieper ★★★★★
“Great job with our foundation project. We had 4 piers installed to prevent further settling and interior concrete leveling work done in the basement. Highly recommend. Would do business with again.”
We protect the garage opening and fixed structure, locate services, then remove only the defined floor area. We inspect the exposed base and revise the plan if what we find differs materially from the assumption. After base work, we confirm forms, isolation and intended joints before placement. Finishing and curing follow the selected mix and exposure plan. Those steps are not a promise that every job uses identical materials; they are checkpoints the homeowner can ask about.
Access and parking need discussion too. The vehicle may need another place to stay while the floor is removed and curing. We state the project-specific return-to-use condition in writing. A small surface chip can be fixed with far less disruption; a new slab earns its cost when the underlying floor condition makes a limited repair unreliable.
Do not buy a full pour for one stable superficial chip, or because an intact panel is a little low. Do not use new concrete to cover a moving wall or footing. A bounded repair or carefully planned lift may save the existing floor; structural work may need to come first in another house. Send 603 wide photos of the entire garage, doorway, wall and posts, along with any drain or utility history. We will explain what can remain before asking you to pay to remove it.
Show us the affected concrete. We will explain what we measured, what can stay, and which scope fits the house.

