



A basement slab should not be repoured over unresolved water or drainage work.
If a Winchester basement floor broke after a water problem, do not order a new slab until the water route is controlled. We inspect the old floor, the wall edge, sump or drain, base, and pipes below it. Then we decide whether the damaged area needs a focused repair or a replacement floor. Concrete is not waterproofing. A new surface over active leakage can leave you with a clean-looking wet basement.
Where did the water first appear? A wet stripe at the floor wall joint suggests a different conversation from a leaking appliance or broken drain. We ask for photos taken while the problem is active, not only after the floor dries. We check which water-control work is already complete and whether there is a reason to expect more moisture at the new slab. The answer sets the floor scope.
If the old floor is stable except for a small spalled area, replacing all of it may be wasteful. Concrete repair could be enough after the water problem is corrected. If large sections are unsound or the base has failed, replacement may be the cleaner route. We draw the limit at the site rather than using “wet basement” as a shortcut to a full pour.
A new floor changes the relationship to the bottom stair, doors, mechanical pads, sump lid, and any drain. We measure those before proposing an elevation. Piling new concrete on top of the old floor is not a neutral choice; it can reduce clearance and hide defects. Removal exposes the base and lets the design account for the existing house.
The floor also should not bridge a wall or column condition that is meant to remain separate. We trace what holds the house before calling this a structural slab. The ACI slabs-on-ground explanation distinguishes a floor that carries building loads from one that does not. If a wall or footing moved, slab foundation repair and appropriate design come first.
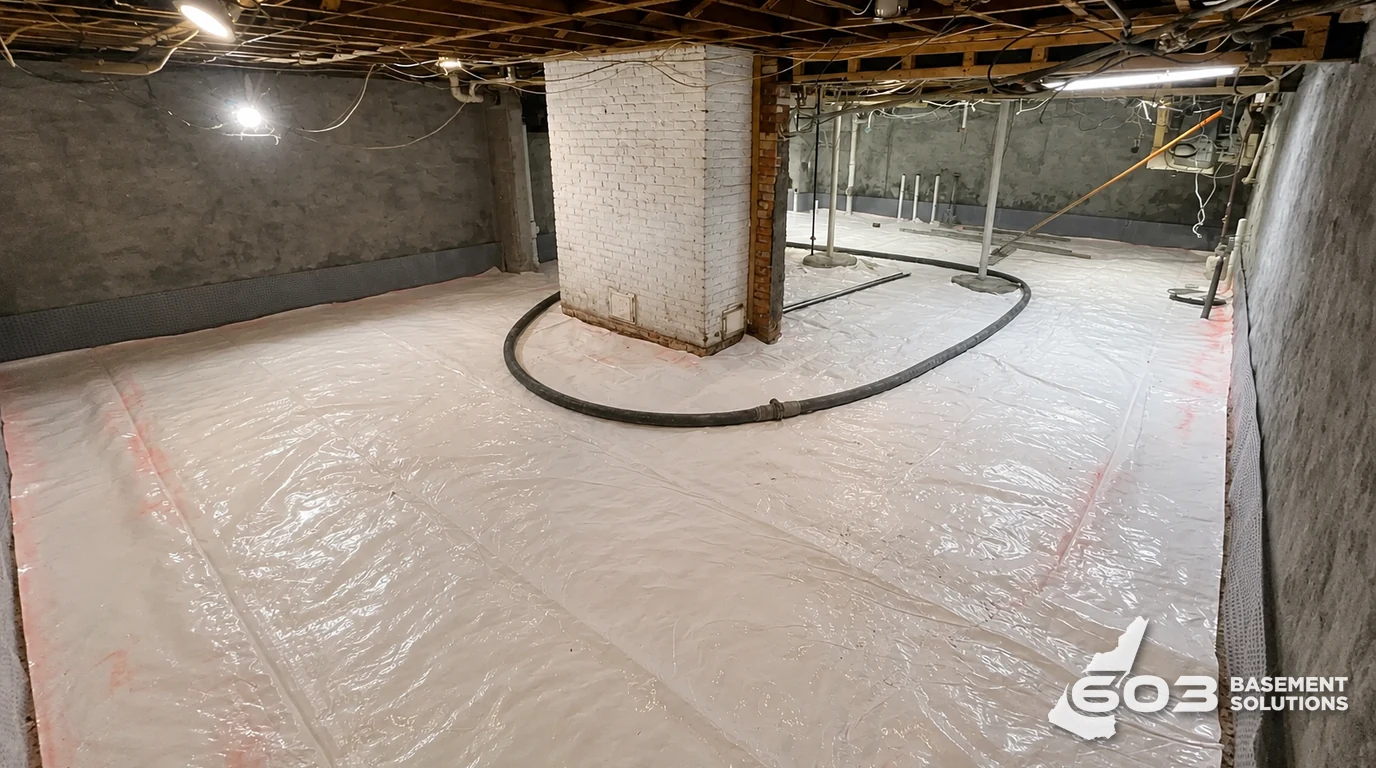

Below a worn floor we may find older patches, a different base than expected, or a pipe that was not visible. We cannot promise what is concealed. We can tell you which conditions would change the plan and how we will communicate before expanding the scope. That is better than writing a price for the top surface while leaving the unknowns out of the conversation.
The base has to support the intended floor. The moisture-control approach needs to match the actual site and any existing drainage system. We will not publish a universal slab thickness, vapor-layer specification, reinforcement layout, or curing time for a Winchester house we have not inspected.
Winchester’s Building Department reviews plans, issues permits, and inspects new or altered buildings. That does not mean every private basement-floor patch is a structural permit job. If the proposed replacement affects plumbing, a bearing member, or another regulated element, we define the scope and confirm the applicable route. We do not make a code prediction from a photo.
This also helps you read competing estimates. One may price a non-bearing floor replacement; another may include foundation or drainage work. Ask what each one assumes remains in place. A quote that says “new slab” but omits a needed water repair is not cheaper in a useful way.

Google review · Customer experience
Jenna Chopak ★★★★★
“We had a great experience with 603 basement solutions and would highly recommend to anyone looking for a reliable company. Justin and Dillion were the team members who helped with our radon mitigation and they were both extremely knowledgeable, experienced, genuine and prompt. We felt like we were in great, honest hands and the work was completed very quickly. We are appreciative– Thank you!”
We set a placement route, protect equipment, plan joints, and explain the finish. The NRMCA curing guide explains that moisture and temperature conditions matter while concrete develops its properties. It is not a job-specific reopening schedule. The written plan should tell you when the actual floor can take normal foot traffic, stored items, or finishes.
Fresh concrete does not have to look like the old floor. If the space will receive flooring later, say so before the finish is chosen. If the room must stay accessible for mechanical service, that limitation belongs in the schedule. Those are practical details, not nice extras.

We would not pour over continuing seepage without a water plan. We would not replace a sound floor just to hide a small cosmetic line. We would not call a new non-bearing surface a fix for a moving wall or footing. And we would not cover a sump, cleanout, or service access to make the slab look uninterrupted.
Send the water photos and a wide shot of the whole room. At the visit we separate the water source, damaged concrete, and load path. The estimate then names demolition limits, base, moisture approach, utilities, elevation, joints, finish, protection, and what is excluded. You should be able to tell whether the quote solves the original problem.
We should be able to show you the proposed elevations and access points. If that answer is fuzzy, the floor plan is not finished.
Show us the affected concrete. We will explain what we measured, what can stay, and which scope fits the house.

