



Quick Answer
A foundation repair visit from 603 Basement Solutions starts with diagnosis in Arlington, Massachusetts for settled foundations, bowed masonry, changed floor elevations, poor supports, and damaged beams. The measured condition may lead to pier support, wall stabilization, column or framing work, sill replacement, a crack-specific repair, or monitoring. 603 documents the recommendation in a free written estimate.
Plan the Arlington Inspection Before Finished Surfaces Are Opened
When a low floor, changed wall, or weak support sits beside finished space, the repair path matters as much as the visible symptom. 603 first maps the affected framing and bearing points from the accessible basement areas. That lets the written scope distinguish what must be opened for structural access from finishes that can stay in place. The sequence should be diagnosis, structural repair, utility coordination where needed, and finish restoration last. It keeps cosmetic work from hiding the evidence or being completed before the underlying support decision is settled.
Plan structural work before finishes hide the route
A beautiful finished room can make a structural repair harder to reach. The smart order is inspection, structural scope, utilities, then finishes.
We look for the narrowest access point and every finish around the repair. That keeps the proposal buildable, not theoretical.
Foundation Problems, Inspection Points, and Possible Repairs in Arlington
| What you are seeing | What 603 inspects | Possible repair |
|---|---|---|
| One wall line no longer matches earlier elevations | Follow the settled section from rooms above to its contact with the ground | Helical or push piers may be designed where competent bearing is needed |
| A horizontal opening accompanies a bowed wall | Document deflection while reviewing masonry condition and water management | Wall reinforcement can be selected for the material and displacement found |
| An interior column is tilted, corroded, or poorly supported | Compare floor elevations with beam bearing, columns, sills, and concrete below | A new footing or column may be paired with beam and sill repair where needed |
| A fieldstone joint is losing mortar or admitting water | Inspect stone alignment, mortar loss, bearing, and water paths | A reopened patch may require monitoring or a broader repair rather than another cover |
The inspection connects the visible clue to the part that actually needs support.
Arlington housing context without the guesswork
The 2023 American Community Survey estimates Arlington’s median housing year at 1943. It does not identify the system under a particular home.
It makes renovation history useful. Bring drawings and photographs from basement work, additions, opened walls, and changed floor plans.

Put the visible clue in the right lane
A wall sits behind drywall
Use exposed ends, utility rooms, and exterior evidence before targeted opening.
A beam route crosses finished rooms
Measure the material path and temporary-support zone.
A pier needs exterior access
Check gates, steps, paving, utilities, and restoration.
A stable crack is reachable
Keep crack-only work separate from broader structural changes.
Inspect before the remodeling plan hardens
Structural walls, beams, posts, and footings should appear on the finish drawing. So should access panels and no-drill zones.
A new partition must not block a brace connection. Storage should not bury a post base. Utilities need a route that respects the repair.
Set an adjustment stop rule
Movement can affect plaster, tile, cabinets, trim, doors, windows, and plumbing. Record those finishes before any controlled adjustment.
The proposal should name the target and its limits. Stabilization can be the safer answer when a broad lift would damage connected work.
Give the next contractor a protection map
Mark every strap, brace, post, footing, pier bracket, and repaired wood section. Add concealed-work photographs and measurement points.
Walk that map with the finish contractor. Resolve conflicts while the structure is visible. Then save the final drawing with the warranty.
Give structural work its own lane in a remodeling schedule
List every trade that touches the basement or rooms above. Include framing, plumbing, electrical, heating, insulation, drywall, flooring, cabinets, and painting. Then mark which work can hide or load a structural component.
Move the structural inspection ahead of those tasks. The estimator needs clear wall faces, beam ends, post bases, and exterior access. A finished surface should not force a later opening that the project could have avoided.
If repair is needed, put temporary support and structural installation before closing walls. Coordinate utility moves and inspections around that sequence. Do not let a finish deadline control how quickly a loaded component is opened or adjusted.
Record every surface that could respond to movement. Photograph tile, plaster, doors, windows, trim, cabinets, and plumbing fixtures. Decide whether the target is stabilization or a controlled adjustment. Write the stop condition.
Before concealment, inspect the installed layout. Photograph brace connections, strap ends, post tops and bases, footings, brackets, and repaired wood. Add actual quantities to the drawing. Confirm what must remain accessible.
Only then release the area to finish trades. Give them no-drill and no-cut limits. Ask for final photographs after their work. The structural record should survive the new room instead of disappearing behind it.
Protect the repair from the next set of fasteners
Before framing returns, mark every structural zone that should not be drilled, cut, loaded, or permanently covered. Put those limits on the finish plan.
Review fastening patterns around straps, braces, repaired beams, and sill sections. A later trade should not weaken a connection that has already passed inspection.
Keep post bases and monitoring points free of built-in storage. Maintain access around components named in the proposal or warranty.
After finishes are installed, photograph the protected zones again. Save both views so future work can locate what is no longer visible.
Hold a short pre-finish walk
Bring the structural drawing, finish plan, and utility plan into the room. Point to every connection and required clearance before work gets covered.
Ask each trade where it will drill, fasten, cut, frame, insulate, and run lines. Mark any conflict on the drawing. Resolve it before materials reach the wall.
Confirm access panels and removable finishes where future inspection matters. Permanent concealment should be a documented choice, not an accident.
Save the marked-up plan and final photographs with the repair warranty.
Wall movement needs a full-height plan
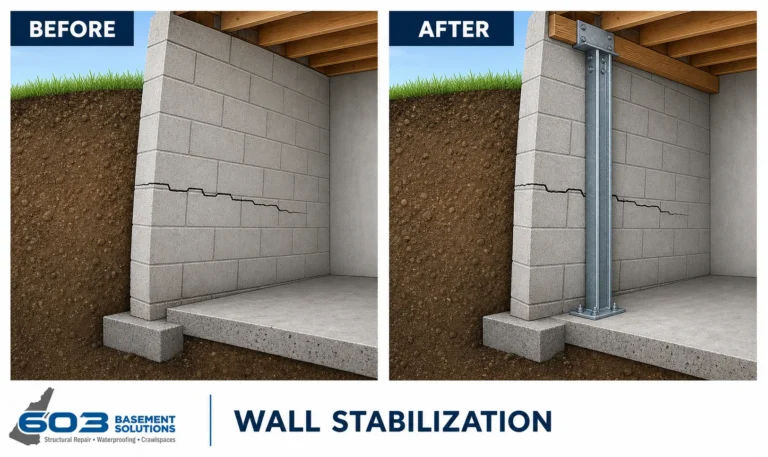
Steel braces and carbon-fiber straps can resist continued inward movement under different conditions. We measure wall material, shape, displacement, height, and restraint. We also map windows, stairs, utilities, and finished surfaces.
603’s confirmed installed price is $1,300 per steel power brace and $850 per carbon-fiber strap. Treated wall stabilization carries a 25-year warranty against further inward movement within the written design tolerances.
Foundation Repair Methods and Pricing in Arlington
Helical piers can transfer a settling foundation section to competent bearing below. The plan should show quantity, bracket locations, access, and the difference between stabilization and an attempted lift.
603 charges $2,700 each for the first three helical piers and $2,200 for every additional pier. Engineered pier work carries a 25-year warranty. Engineering, utilities, excavation, and restoration must be included or excluded by name.
Floor support must carry load into sound bearing
We trace joists into the beam, inspect damage and splices, then check every column connection, base, and footing. A painted post in the wrong place is not structural support.
603’s confirmed lally-column range is $1,300 to $2,500 per column. Footings, temporary support, beam repair, access, and adjustment shape the quote. Treated floor-support work carries a 10-year warranty against further settlement.
Arlington inspection worksheet
- Create an Arlington constructability sheet. Measure entries, stairs, turns, ceiling height, work clearance, material length, and debris route.
- Assign every finish task. Name who opens walls, moves utilities, protects rooms, restores surfaces, and removes debris.
- Photograph before concealment. Take one wide view and one detail view at every structural location.
- Protect access after finishing. Keep required connections and monitoring points reachable.
Arlington foundation questions
Must all finished walls come down?
No. Targeted access should answer a specific structural question.
Can 603 coordinate with another contractor?
Yes. Share the current drawings and assign each responsibility in writing.
Does a wall system include repainting?
Only the written proposal decides finish restoration.
Can a crack service stay separate?
Yes, when the measured wall is stable and the problem is crack-specific.
What 603 brings to the inspection
603 is licensed and insured, has worked in more than 5,000 homes, and self-performs helical-pier installation and structural lifting. The inspection and estimate are free. We normally send the written quote within 24 hours.
We will tell you when the house needs a smaller repair or a period of monitoring. If work is proposed, the scope should name the treated area, quantities, outcome, exclusions, and warranty.
Why Homeowners Choose 603 for Foundation Repair
The review and repair imagery below provide practical proof for a Arlington homeowner deciding who should inspect the structure.
Get the Arlington load path checked
We will measure the structure, explain the repair boundary, and give you a written scope you can compare.
Sources: U.S. Census Bureau, 2023 ACS 5-year table B25035. The city image caption links its Wikimedia Commons source and license. 603 supplied the confirmed service, pricing, warranty, and operating information. Work imagery shows a 603 repair method. See Structural and Foundation Repair or the Foundation Crack Repair service.


