



Quick Answer
Broad foundation repair from 603 Basement Solutions covers more than crack sealing in Bedford, Massachusetts for settled foundations, bowed masonry, changed floor elevations, poor supports, and damaged beams. The result may be a pier layout, wall bracing, corrected support line, sill or beam replacement, crack-specific work, or a recommendation to watch the condition. 603 documents the recommendation in a free written estimate.
A sagging floor needs more than a turn of the post
An adjustable post makes a quick fix look tempting. Turning it can move weight into a weak beam, a poor footing, or brittle finishes upstairs.
We first follow the floor into the joists, beam, posts, and bearing below. Then we can tell you what needs support and what should stay alone.
Bedford housing context without pretending it diagnoses a house
The 2023 American Community Survey places Bedford’s median housing year at 1976.
That townwide midpoint can guide questions about repair records and later alterations. It cannot identify the materials, movement, or load path at one address.

Foundation Problems, Inspection Points, and Possible Repairs in Bedford
| What you are seeing | What 603 inspects | Possible repair |
|---|---|---|
| A chimney or supported projection is pulling from the house | Test whether the visible changes align with a loss of support at the footing | Stabilization below the footing may apply to the measured section |
| A basement wall is moving inward | Compare the wall face, top, corners, and exterior sources of pressure | A sized brace or reinforcement may stabilize the affected wall |
| Doors bind above a low support line | Compare floor elevations with beam bearing, columns, sills, and concrete below | The failed post or framing member can be corrected after loads are safely supported |
| A fieldstone joint is losing mortar or admitting water | Inspect stone alignment, mortar loss, bearing, and water paths | A reopened patch may require monitoring or a broader repair rather than another cover |
The possible-repair column does not prescribe work for a Bedford property.
Put the visible clue in the right lane
An adjustable post is already present
Leave it alone until its top, base, footing, and beam line are documented.
A floor dips beside a doorway
Measure the wider room and framing below instead of chasing the trim gap.
A wall crack sits near the beam end
Inspect wall movement and floor support as separate questions.
An addition meets the original footprint
Mark where the two parts meet and trace both sides before treating them as one repair.
Start with what you feel upstairs
Show us where the floor dips, bounces, or changes near a doorway. We compare that area with nearby rooms instead of trusting one low spot.
Doors, tile, trim, and cabinet gaps help us understand the history. They are clues only. Measurements and the framing below decide whether the issue is active or old.
Follow the joists to the beam
A low floor does not always sit directly above the weak point. Joists can carry the load toward a beam splice, damaged end, or support several feet away.
We trace that path before suggesting another column. If the beam is sound and the existing support is doing its job, adding steel may not improve anything.
Check every post from top to bottom
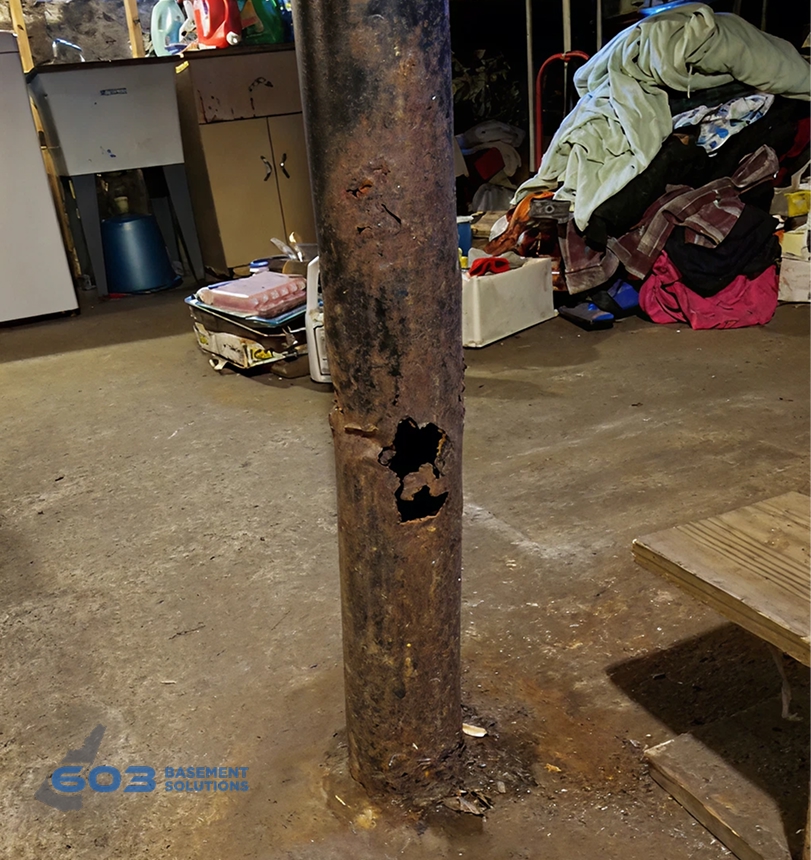
A steel post can look straight and still be poorly connected. We inspect the top contact, the beam above, the base, and what carries the weight below.
Loose shims, rust, crushed wood, or an unknown base all change the answer. We explain which parts can remain and which parts need replacement or better bearing.
Support and leveling are different jobs
A new footing and lally column can stop further sag without making an older floor perfectly level. That may be the safest and least disruptive result.
If lifting is reasonable, we discuss the limit before work starts. Plaster, tile, pipes, doors, and cabinets can react when an older house is moved.
Look closely where additions meet
A room can cross from the original house into an addition without showing the change above. Below, the joists, beams, and foundations may be completely separate.
We inspect both sides of that junction. One section may need support while the other is stable, which keeps the repair smaller and easier to understand.
What a useful Bedford estimate should show
You should see the beam section, column locations, footing work, and any timber repair in plain language. Each price should connect to a real part of the house.
Ask whether the goal is stabilization, limited lifting, or both. Ask who handles opened finishes and what condition could change the price after work begins.
How we know the work is finished
We photograph the new column tops, bases, footings, and repaired wood before they disappear behind finishes. We also repeat the floor readings taken at the start.
The final walk-through should be honest about any slope or cosmetic damage that remains. Good support does not require pretending an older floor became new.
When a beam needs more than another post
A split, rotted, overcut, or poorly spliced beam may need timber repair before it can safely deliver weight to new columns. Steel below damaged wood does not restore the missing beam section.
We show you the affected length and the support needed while it is repaired. The beam work and the new column should appear as separate parts of the estimate.
Signs that deserve a sooner Bedford visit
A post losing contact, a fresh beam split, a quickly changing floor, or a wall moving near the support line deserves prompt attention. Do not adjust the area while waiting.
Keep people and stored items away when a component looks unstable. Tell us what changed and when, so the inspection can begin at the right location.
What to clear before we arrive
Move light storage away from the beam and posts when it is safe. Leave shims, threads, patches, and temporary-looking supports exactly as you found them.
Bring any renovation photographs or earlier estimates for the area. They may reveal a beam end or footing that is now hidden, but we still verify present conditions.
When no repair may be needed
Floors are not always perfectly level, especially after years of ordinary use. If the framing, bearing, and repeatable readings are stable, immediate structural work may not help.
We may suggest watching fixed points or handling a cosmetic issue instead. A free inspection should narrow the decision, not create a project by default.
How pier selection fits this finding. A low Bedford floor does not by itself justify a pier. Measurements must first confirm that the footing is settling. Push piers then use the weight of the existing structure as installation resistance, while helical piers advance into bearing soil with helical plates. The house weight, footing condition, equipment access, and written repair design determine which system fits; the adjustable post upstairs should not make that decision.
When the Bedford concern may involve a structural slab
The concrete floor you walk on is not automatically the slab that carries the building. At a Bedford home, we separate a surface crack or low basement floor from a building-supporting slab before attaching structural meaning to it. Displacement across the concrete, a crack that keeps changing, or movement that lines up with a bearing wall deserves a closer look. The inspection maps those clues to the load path and decides whether the sensible next step is monitoring, focused crack repair, stabilization, or replacement. See how 603 approaches slab foundation repair when the slab itself is part of the support problem.
Bedford foundation repair prices and limits
Wall stabilization
Steel power braces are $1,300 each. Carbon-fiber straps are $850 each. Treated wall stabilization carries a 25-year warranty within written tolerances.
Floor support
Lally columns range from $1,300 to $2,500 each. Treated support work carries a 10-year settlement warranty. Footings and timber repair are priced separately.
Helical piers
The first three piers are $2,700 each. Later units are $2,200 each. Engineered pier work carries a 25-year warranty on the treated footing section.
What those numbers do not decide
Price does not choose the method. Wall shape, floor framing, bearing, footing evidence, access, and the intended result still need an inspection.
Bedford inspection worksheet
- Freeze the starting condition. Do not turn posts, move shims, or patch cracks before inspection.
- Map the room and basement together. Use the same labels above and below the floor.
- Place every support on the drawing. Tie each unit to a beam section and verified bearing.
- Repeat the baseline. Save final readings and concealed-work photographs.
Bedford foundation questions
Can I tighten an adjustable basement post myself?
Leave it unchanged until the full support line is inspected.
Will a new column make the floor level?
Support and leveling are different outcomes. The proposal should state which one applies.
Does every low floor need another post?
No. Beam condition, spacing, connections, and bearing decide the repair.
What if the crack is stable?
A stable opening may belong in the focused Foundation Crack Repair service.
What 603 brings to the inspection
603 is licensed and insured, has worked in more than 5,000 homes, and self-performs helical-pier installation and structural lifting.
The inspection and estimate are free. We normally send the written quote within 24 hours. We will also say when monitoring or a smaller repair fits.
Why Homeowners Choose 603 for Foundation Repair
Before choosing a repair company in Bedford, use the real customer and work evidence below alongside the diagnosis and price.
Get the Bedford load path checked
We will measure the structure and explain the repair boundary in writing.
Sources: U.S. Census Bureau, 2023 ACS 5-year table B25035. The city image caption links its Wikimedia Commons source and license. 603 supplied service, pricing, warranty, and operating information. Work imagery shows a 603 repair method. See Structural and Foundation Repair or the Foundation Crack Repair service.


